Draw it once.
The system reads it.
Most ERPs make your estimator describe a window in a text box, then type the quantities underneath. This one lets them draw it — and then does the counting itself, down to the last glazing bead.

Every shape a window factory
is ever asked for.
Start from a frame, split it, add sashes, set the opening directions, drop in glass and hardware. Fixed lights, casements, sliders, tilt-and-turns, arched and circular heads, folding sets, curtain walling, insect mesh and Georgian bars are all proper shapes here, not workarounds.
- Works by touch. The same canvas runs on a tablet in front of a customer.
- Single and double line modes, so one drawing serves both the sales conversation and the workshop print.
- Metric or imperial, with European standard dimensioning where you need it.
- Mirror, equalise mullions, split panels, number the glass — the moves you repeat all day, in one click.
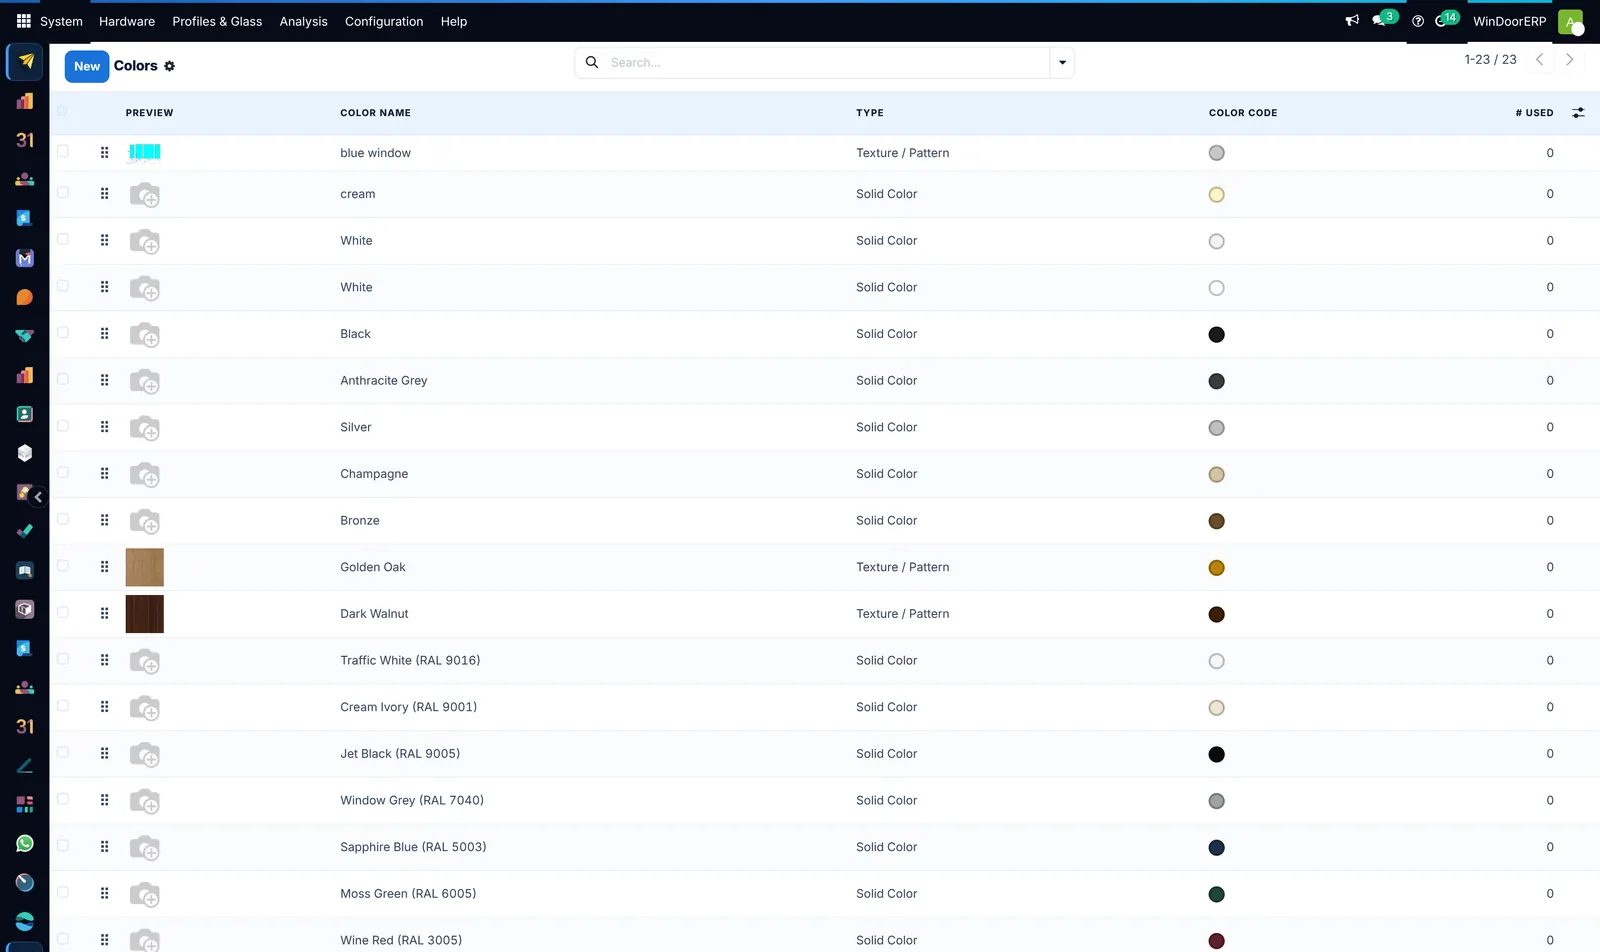
- Colours render live from your own finish library and follow the unit downstream.
- Print at A4 through A1, fixed scale or fit to page, for the fabrication floor.
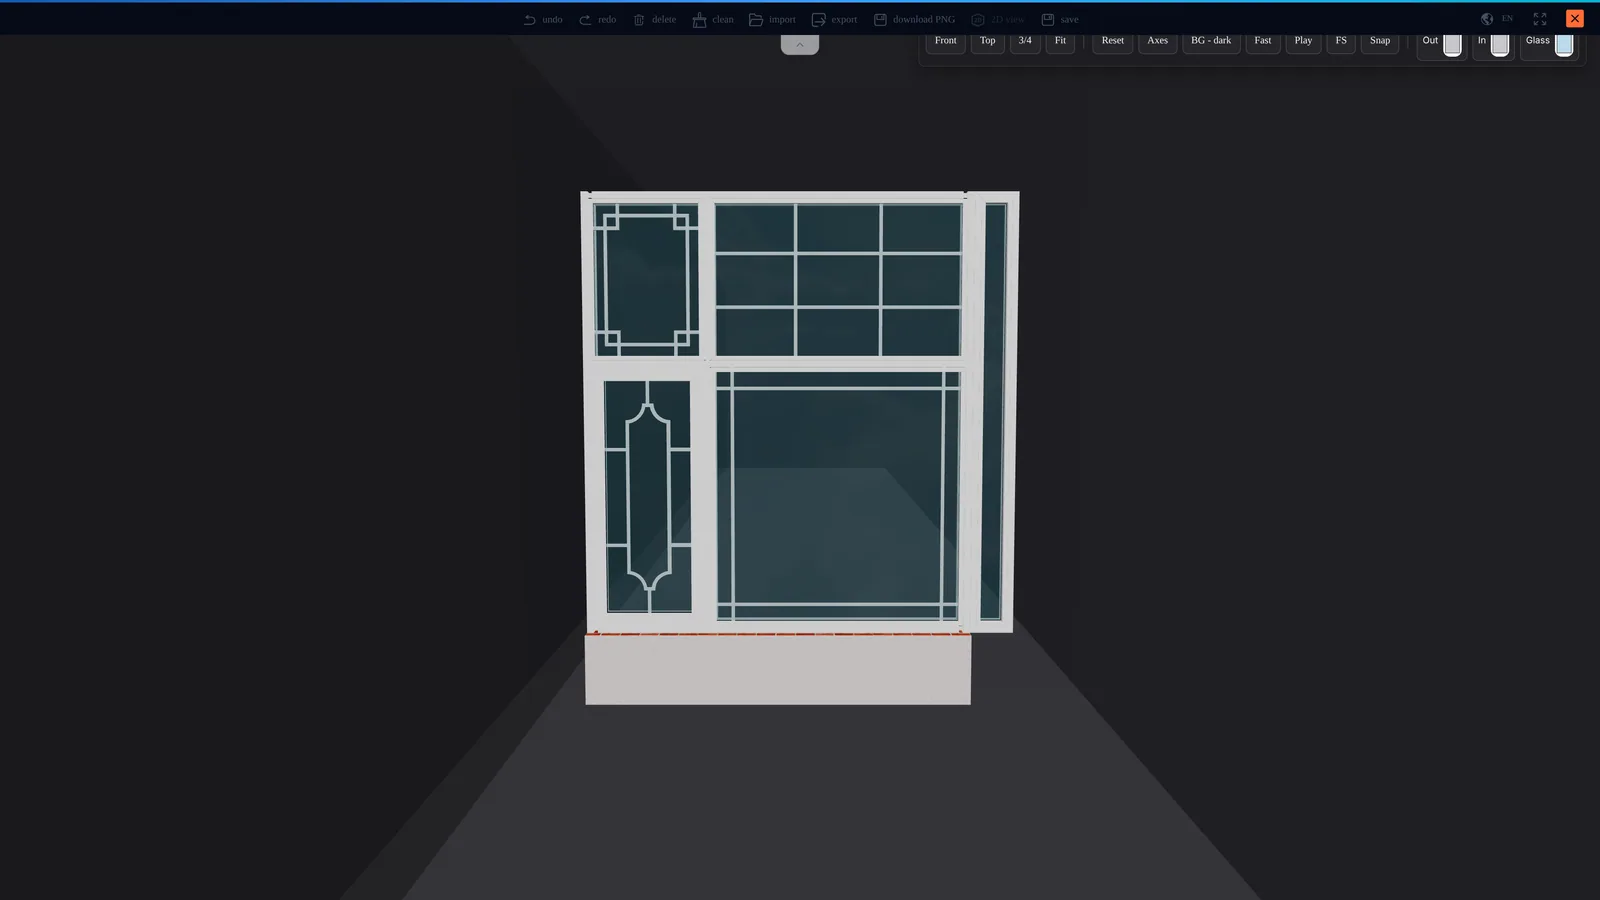
A drawing is not a picture. It is a parts list.
As each element is drawn it is classified. That classification — not a typist — decides what lands on the bill of quantities and how it gets measured.
The unit travels
with the order line.
A WindoorERP quotation is an ordinary sales order with one important difference: each line owns a drawing, a computed set of dimensions and its own quantities. Open the line and you see the window — not a code, not an attachment, not a filename somebody hopes is the right version.
- Width, height, area and unit weight read off the geometry
- Profile system, colour inside and out, and the glass build-up in full
- Height from finished floor, carried onto the shop drawing
- Revisions kept as versions, so the earlier quotation stays readable
- Send by message or email straight from the order
One drawing. 194 costed components.
Saving runs an analysis across the geometry. Every bar is cut to length with its mitre angles, every pane gets a serial and an area, every bead is counted per pane, every mullion measured to its clear span, and the hardware is resolved from the series you chose. Grouped, costed, and exportable as a schedule.
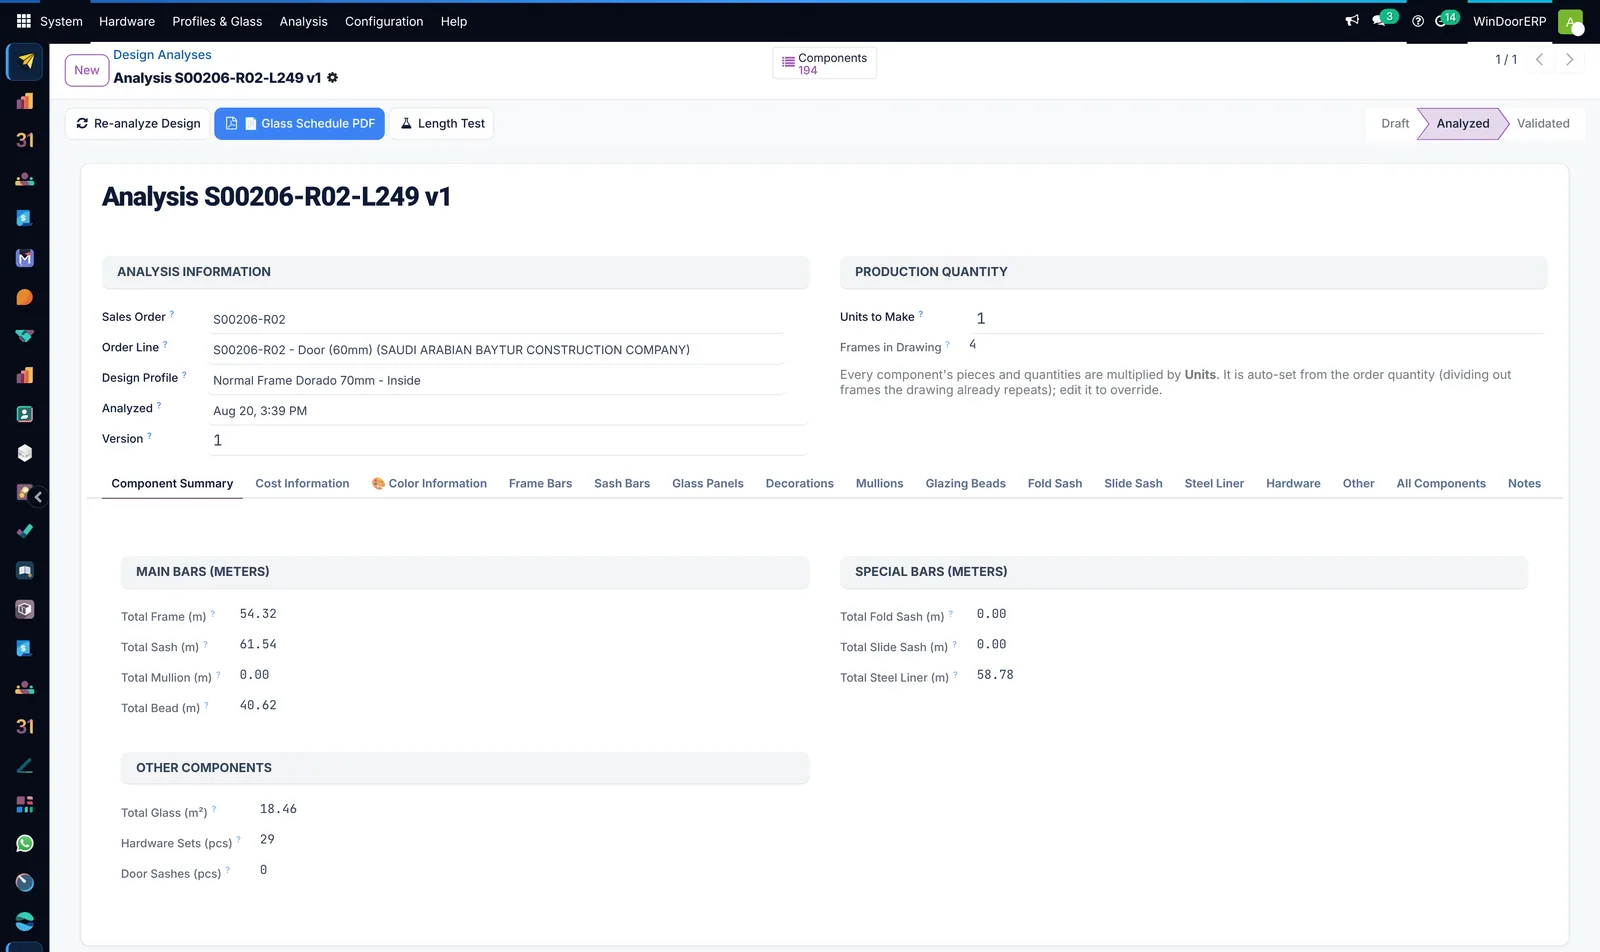
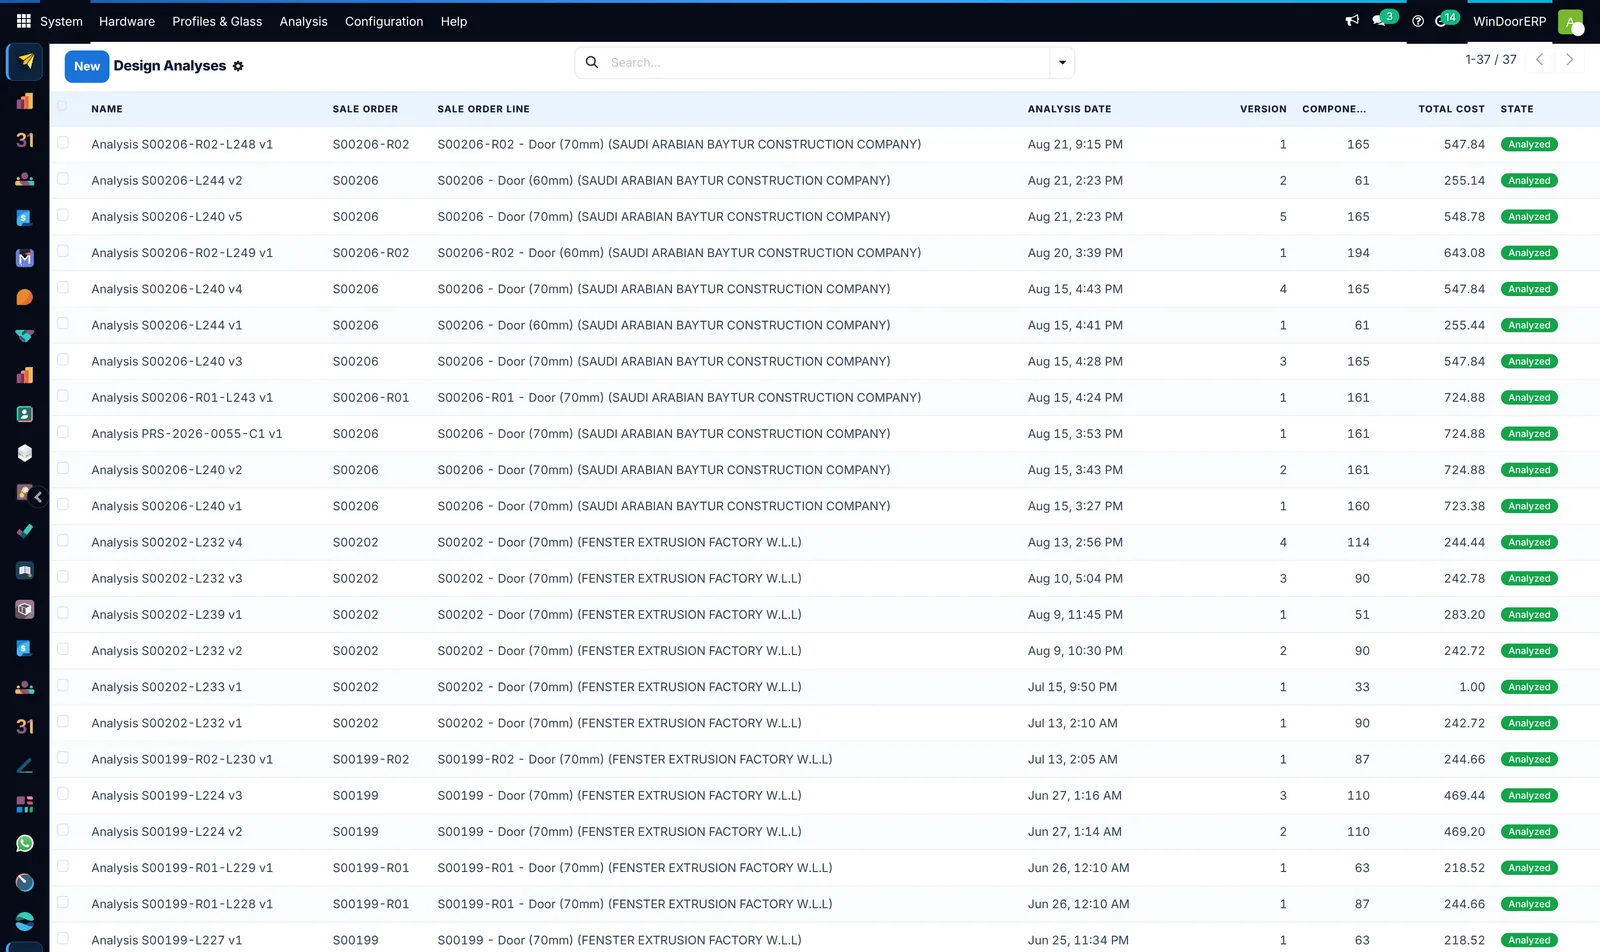
Change one number. Watch the rest follow.
This is the whole argument for drawing inside the system rather than beside it.
A drawing is only as good as what it can be built from.
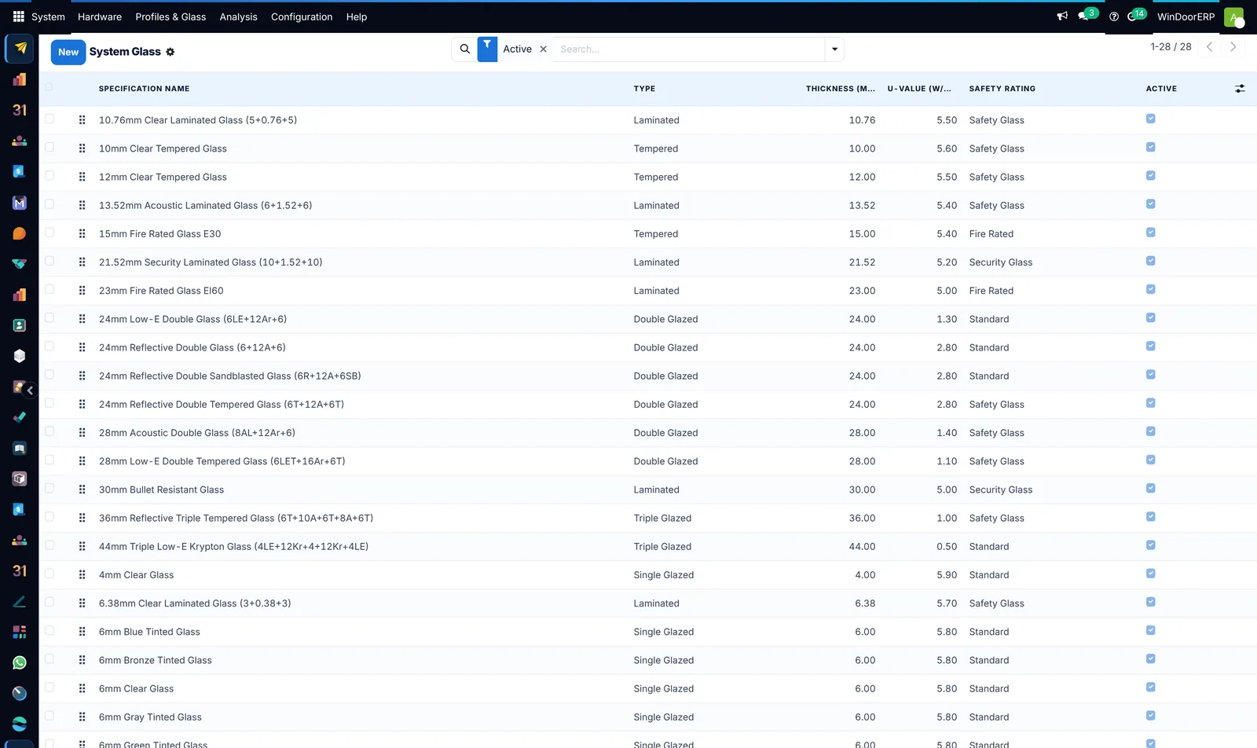
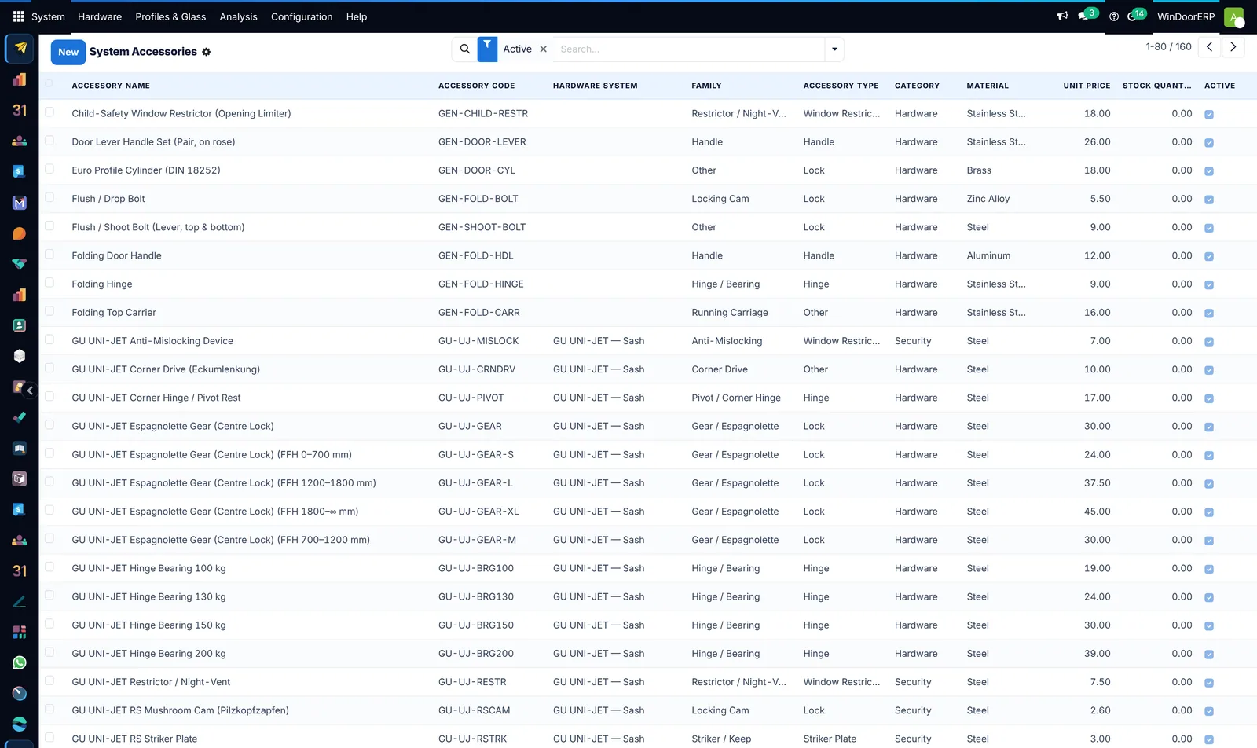
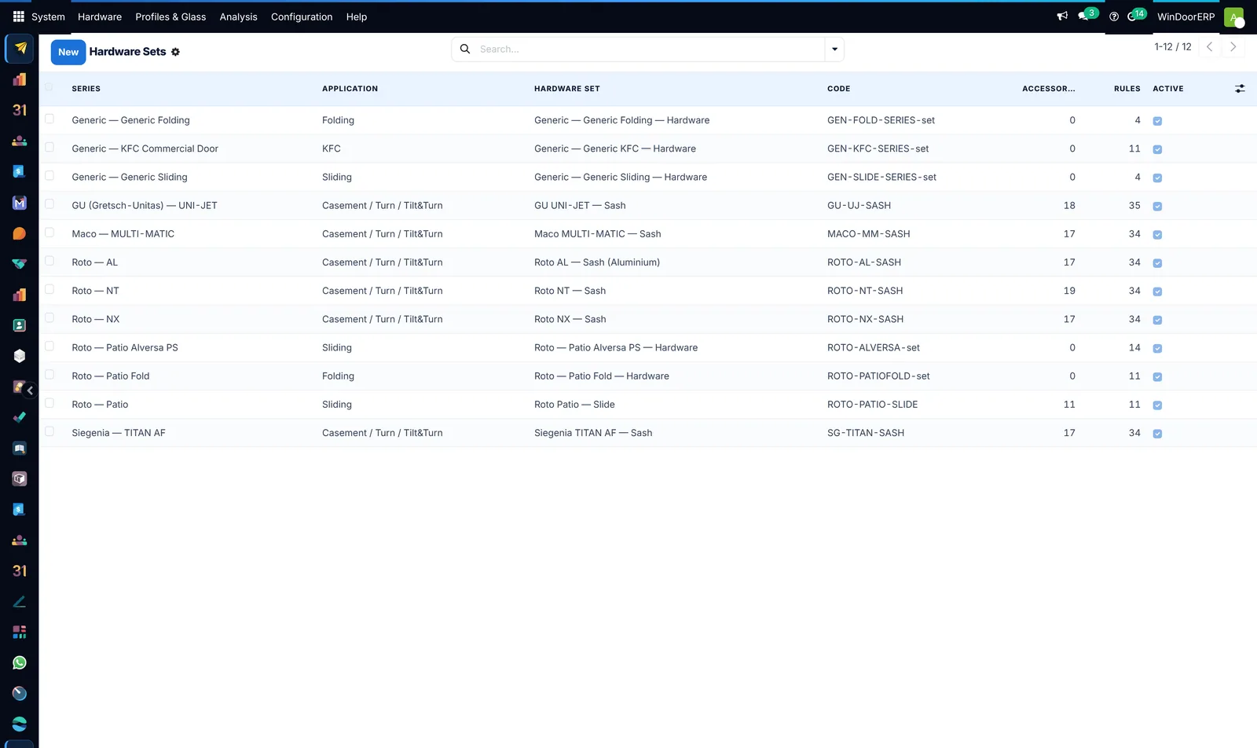
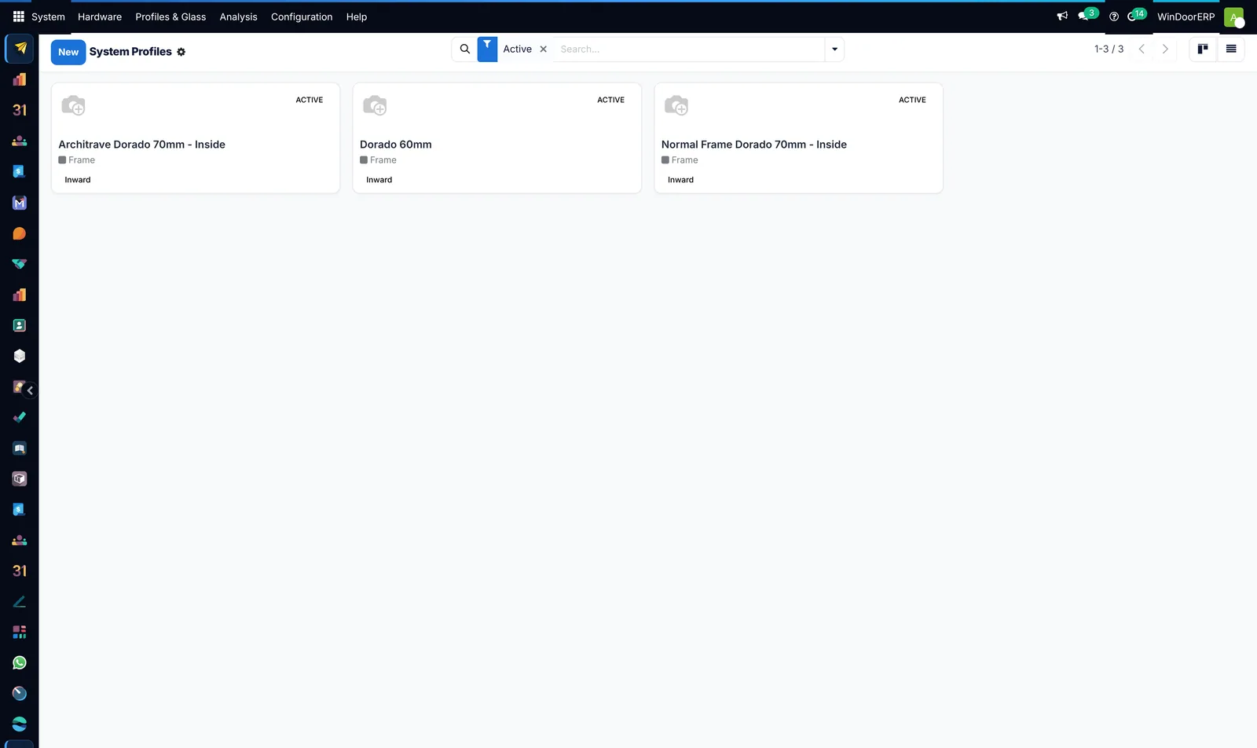
Your profile systems, your glass build-ups, your hardware, your finishes. Configured once, and from then on the designer only offers your estimator things you can actually buy.
Two things we have not photographed yet.
These exist in the product; we simply have not taken the picture. We would rather leave the frame empty than fill it with something that is not ours.
Frame, split, sash, glass specification, generate quantities — about twenty seconds, and the single most convincing thing we can show.
The sheet that goes to the fabrication floor: elevation, cross sections, glass serials and the cut schedule on one page.
Stop reading about it.
Open the system.
We will run your own workflow through a live tenant — your profile system, your glass spec, your paper size, your currency — and hand you the mouse. Bring one real job and we will take it from enquiry to invoice in front of you.
45–60 minutes · no slides · run on a real database · English or Arabic