Ten stops.
All of them real.
This is the whole system, in the order a job passes through it. Every stop is described in a paragraph and then shown with the screen the person doing that job actually looks at. Where a capture is still missing, you will see a labelled frame saying exactly what belongs there.
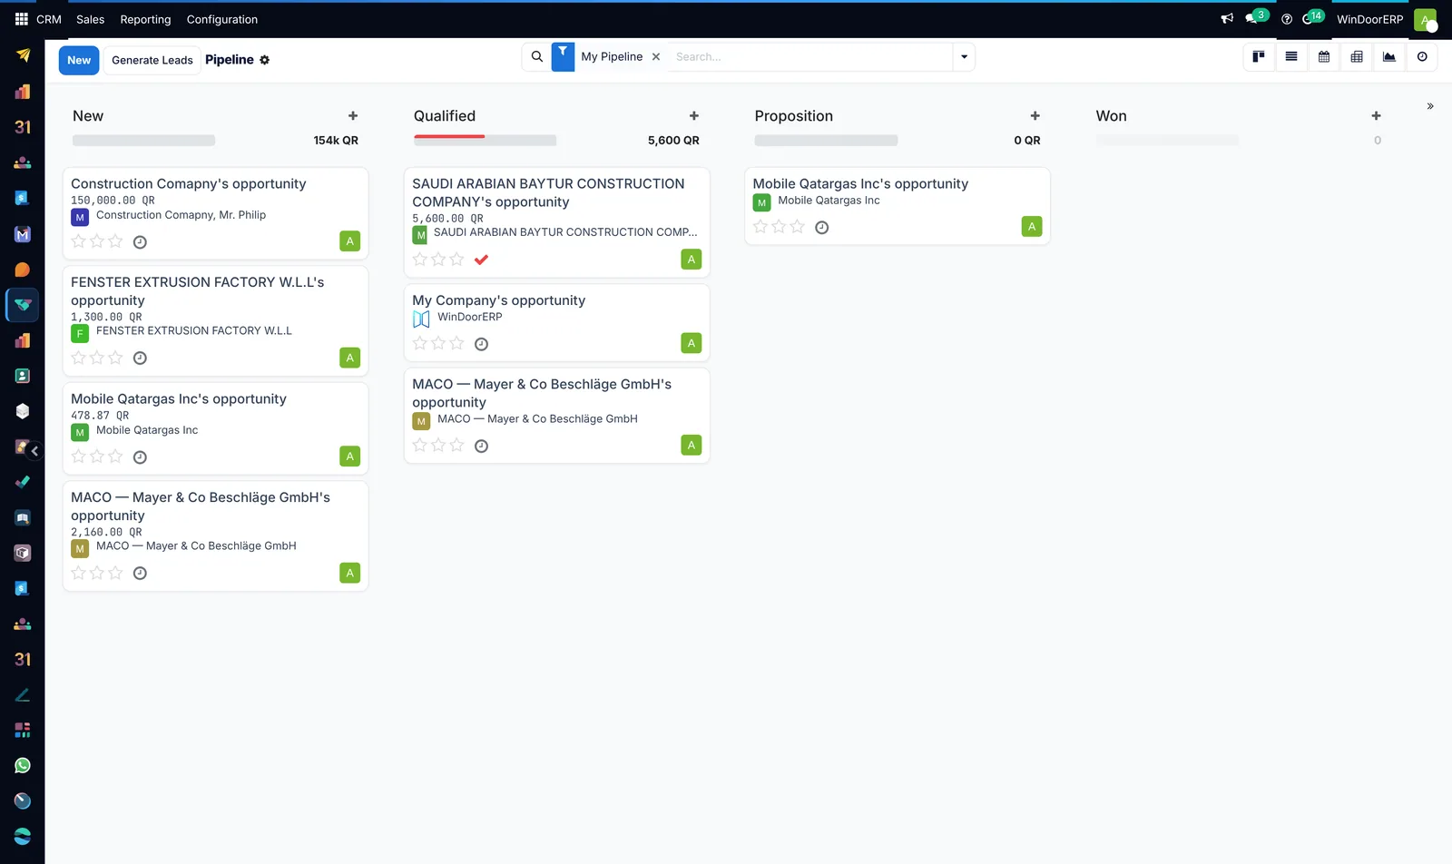
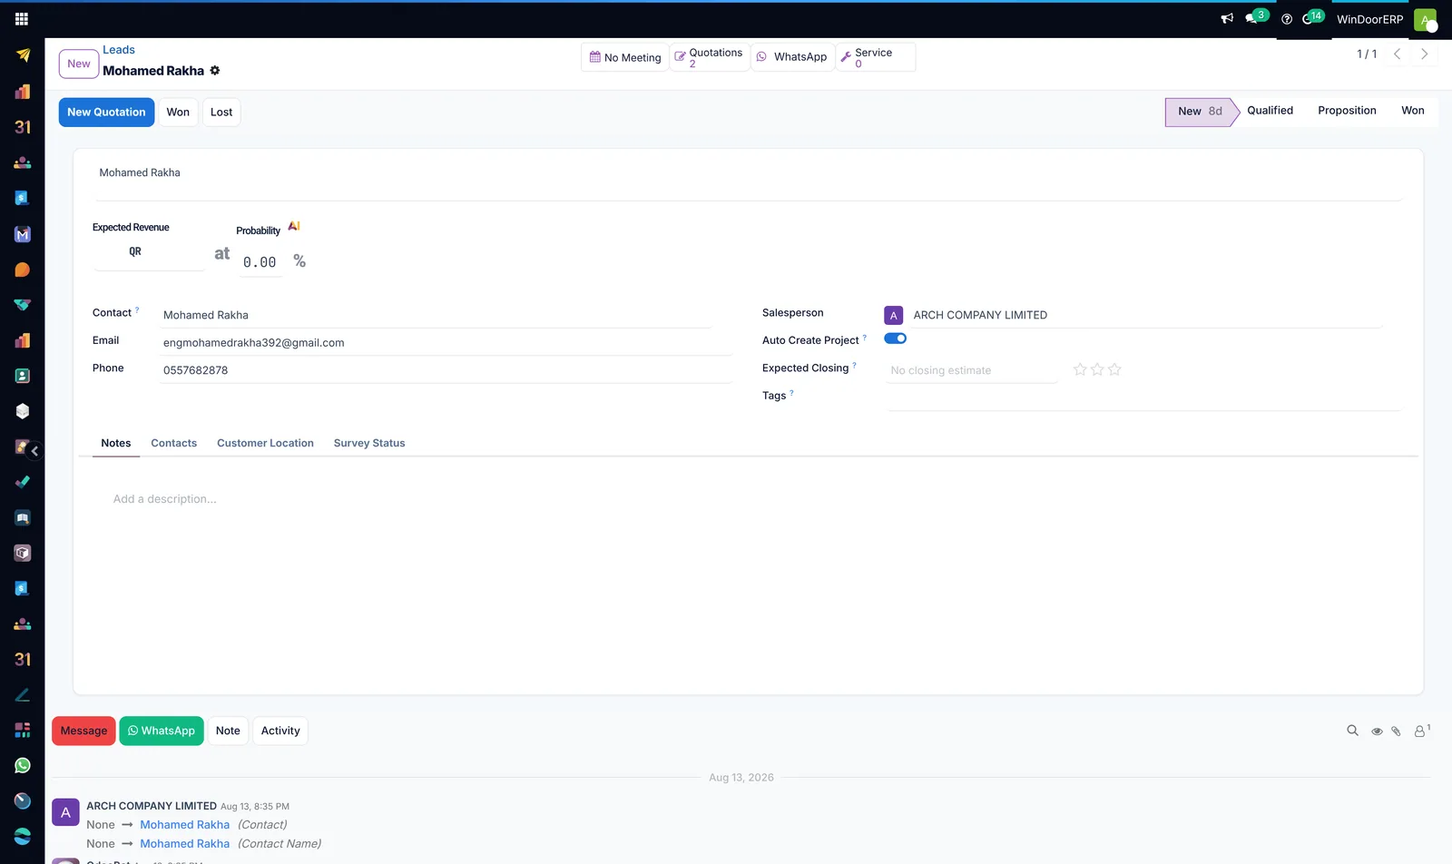
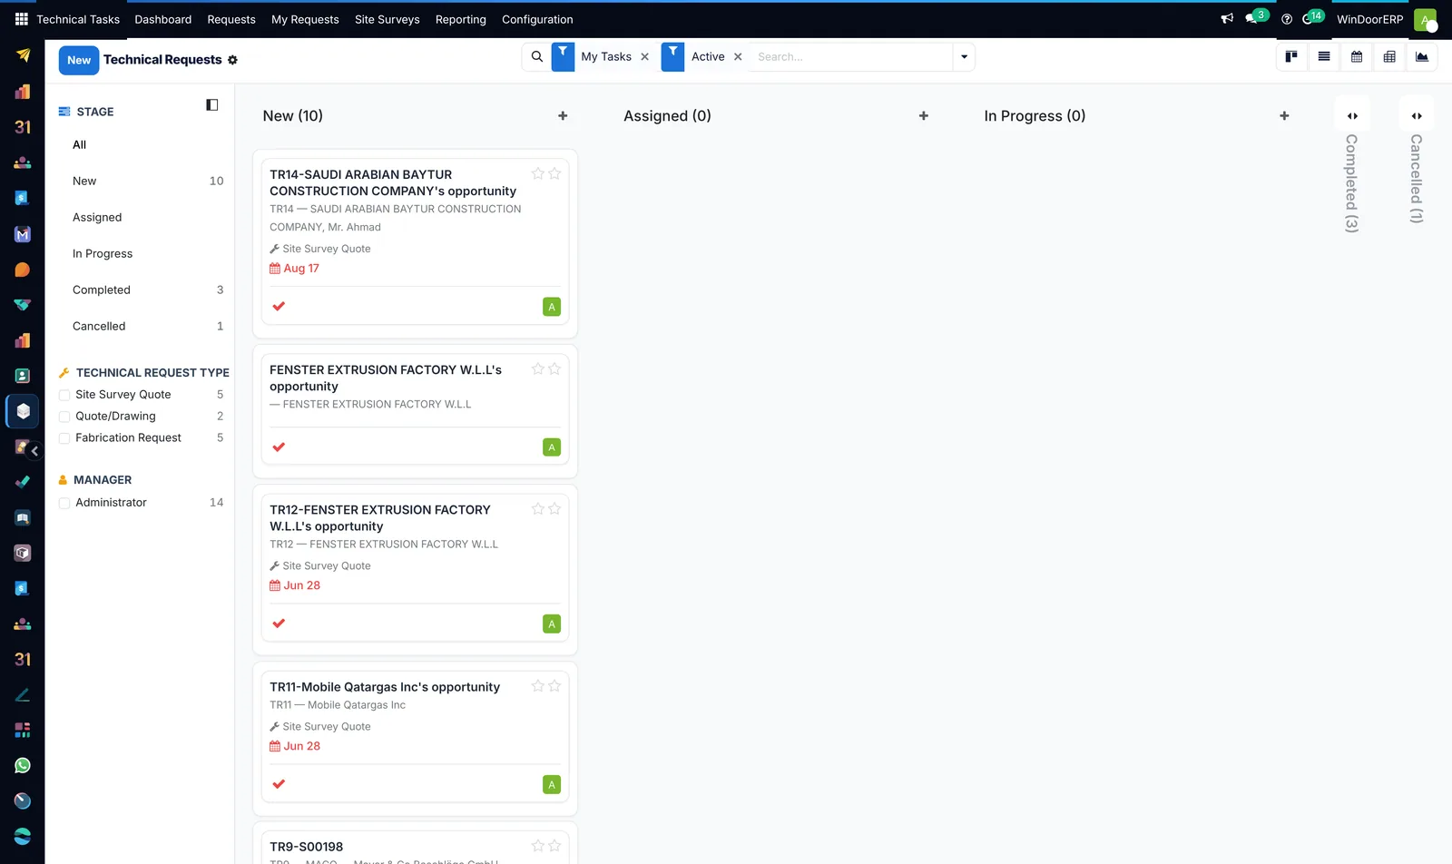
The enquiry becomes a project before anyone drives anywhere.
However the call comes in, it lands as an opportunity with an owner, a location and a value. At the same moment the technical side opens its own project, so the survey team sees the job coming instead of hearing about it when somebody forwards an email.
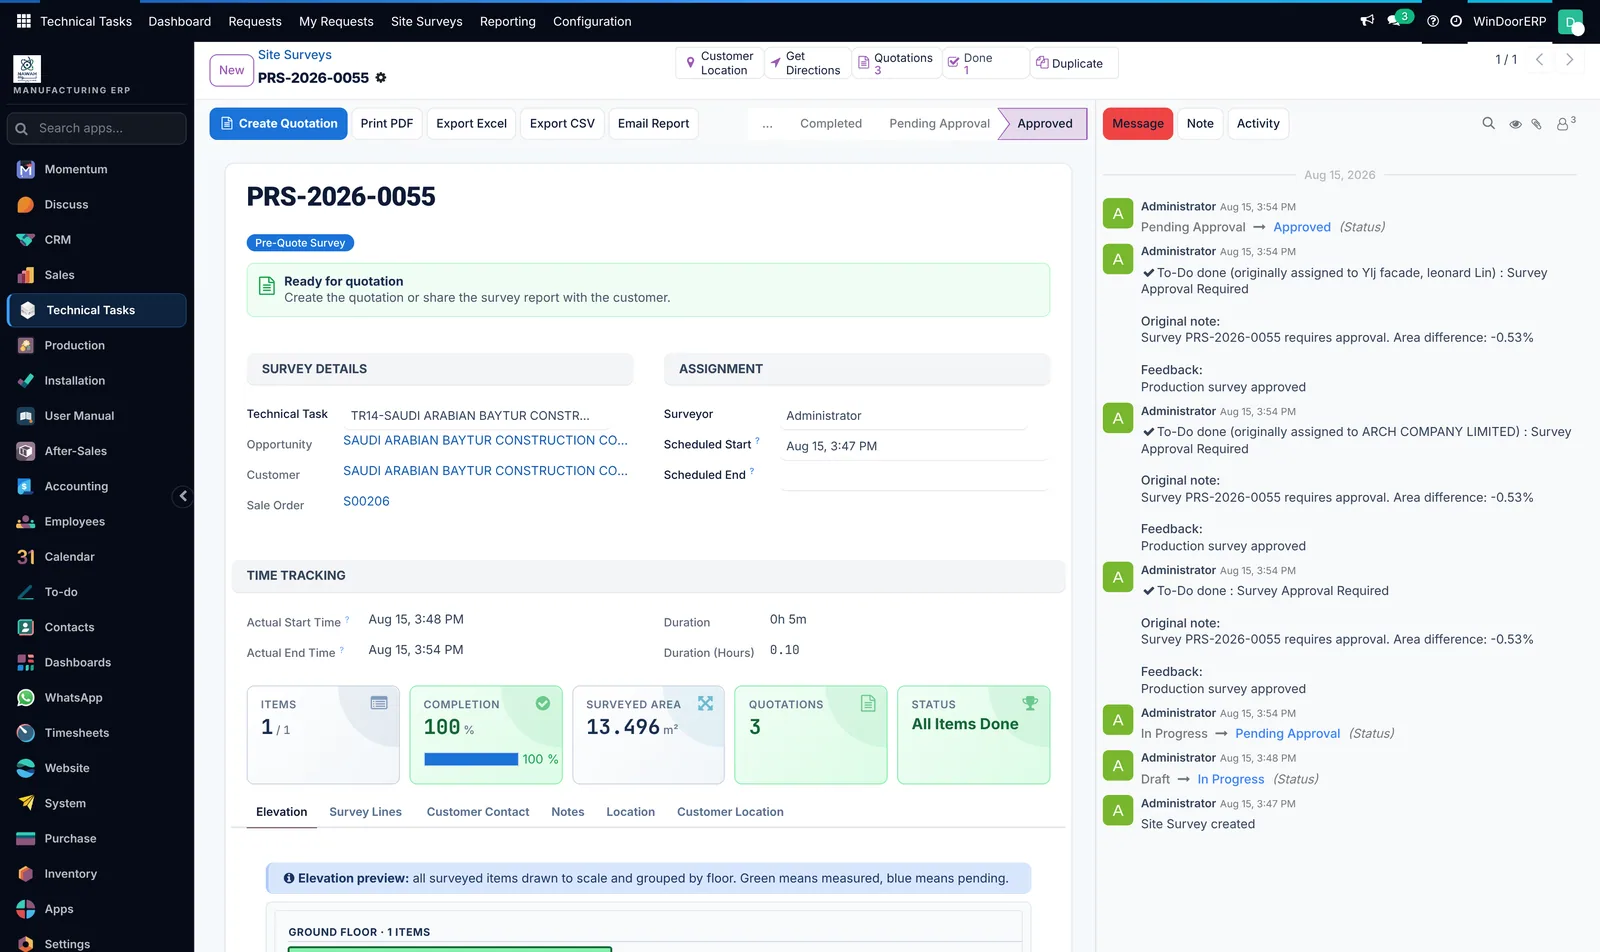
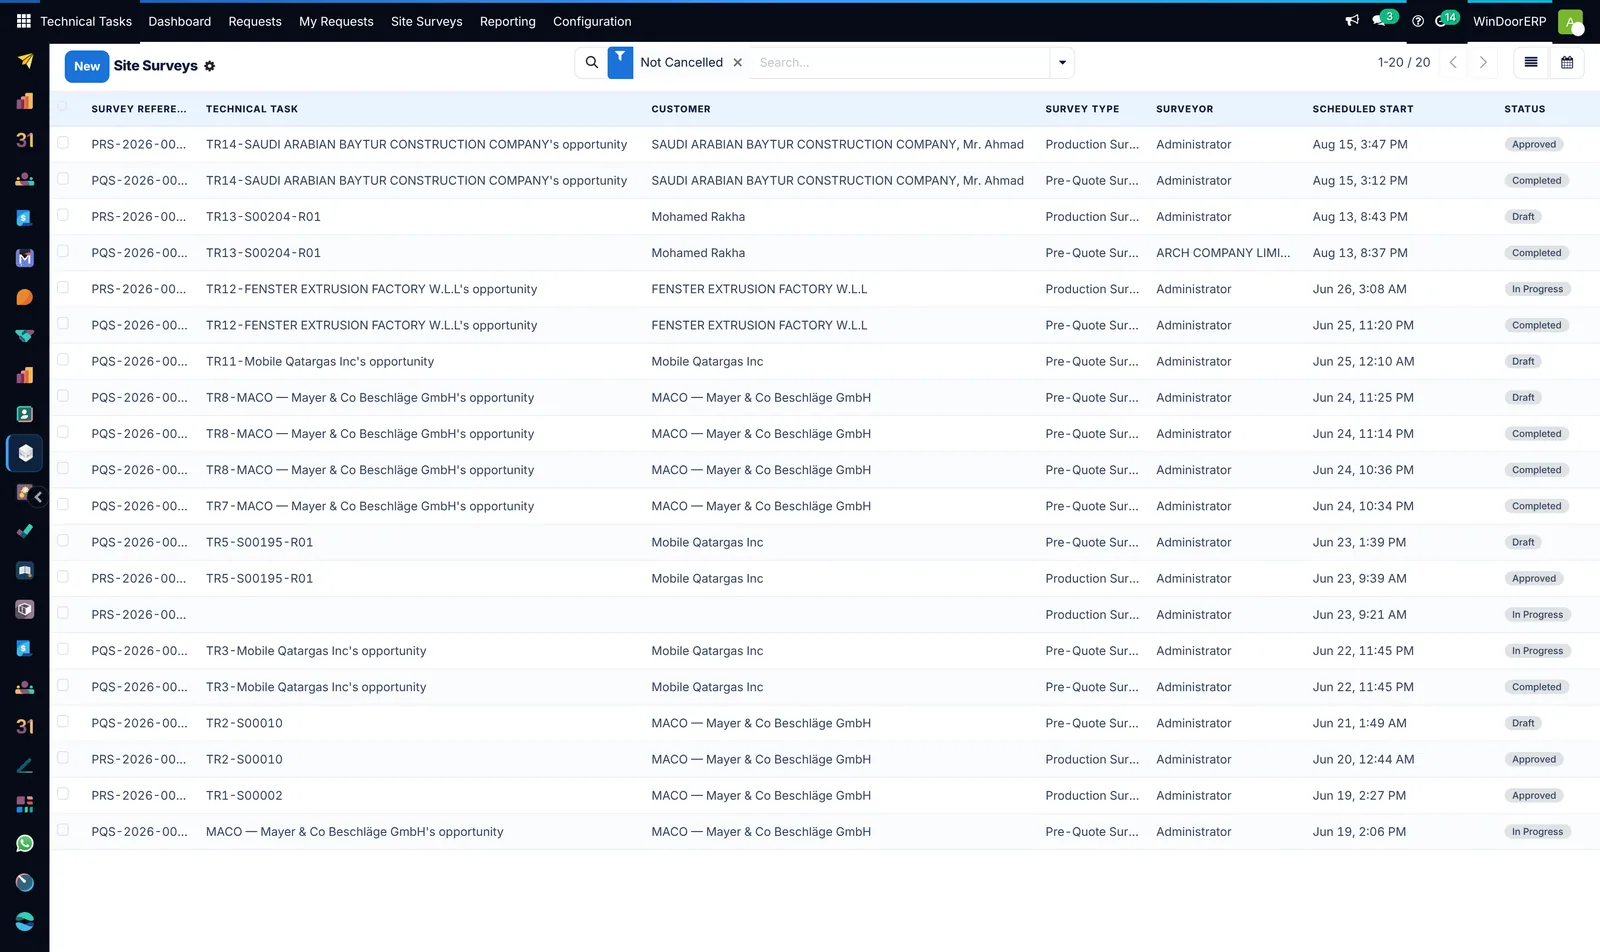
Measuring is a job for a phone, not a clipboard.
Two modes: a fast pass for the sales visit, and a five-step precision pass before production. Both group openings by floor, both take a photo and a laser reading per opening, and both compare what was measured against what was quoted.
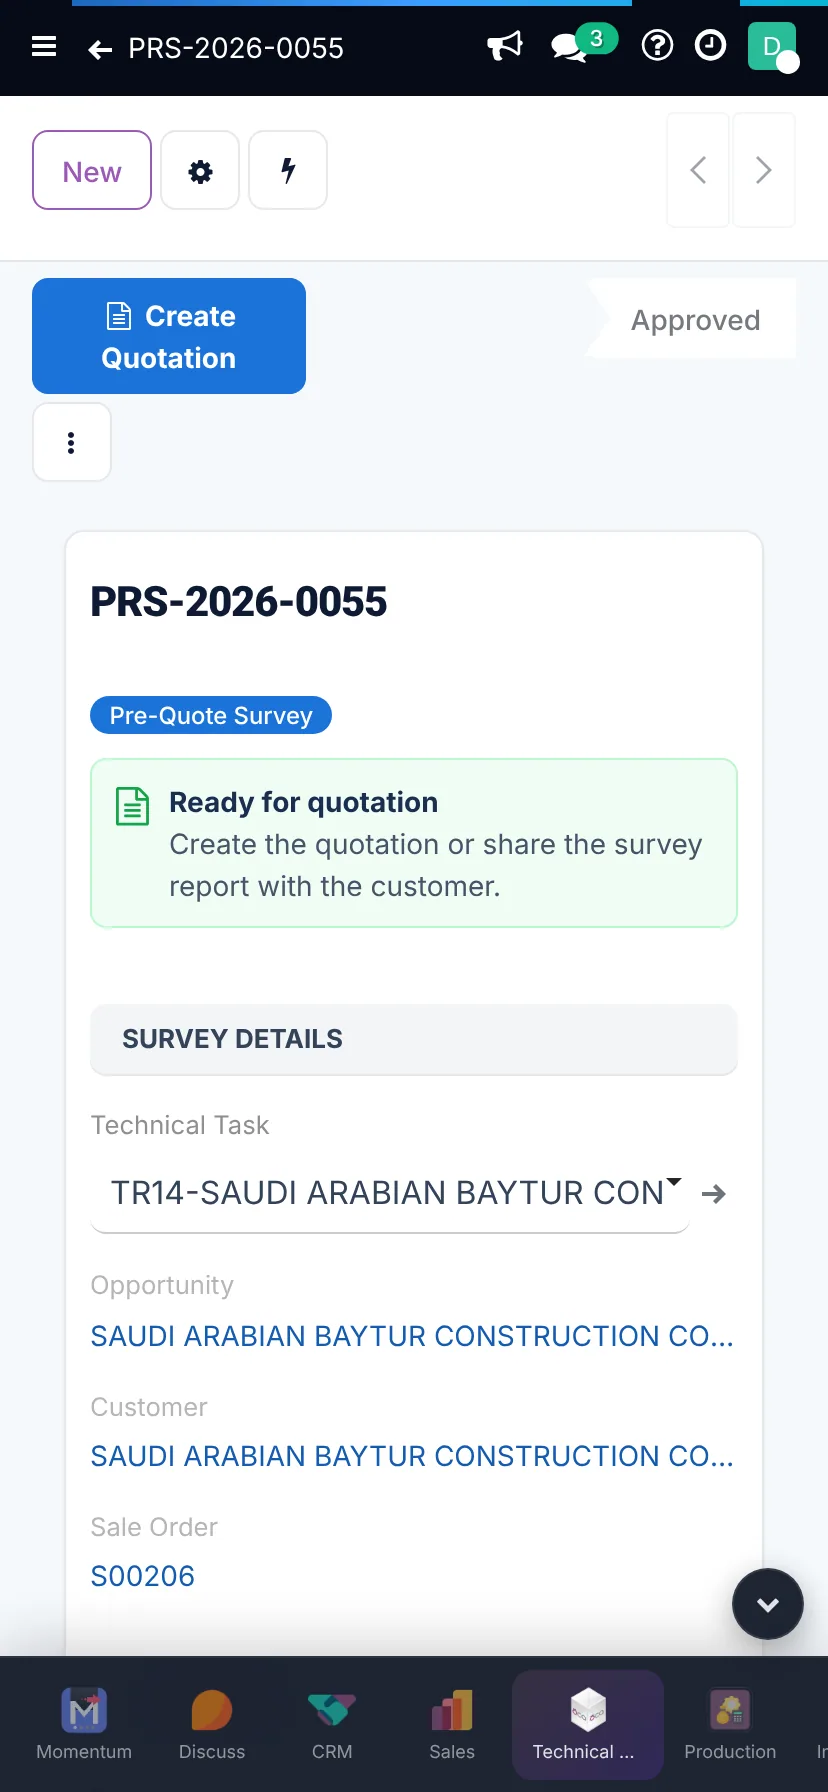
What the surveyor never has to do
- Copy a customer address out of an email
- Keep a separate photo folder per site
- Re-type measurements into a spreadsheet that evening
- Guess whether an opening is within tolerance
- Have an internal licence — a portal login is enough
The drawing lives inside the order — not beside it.

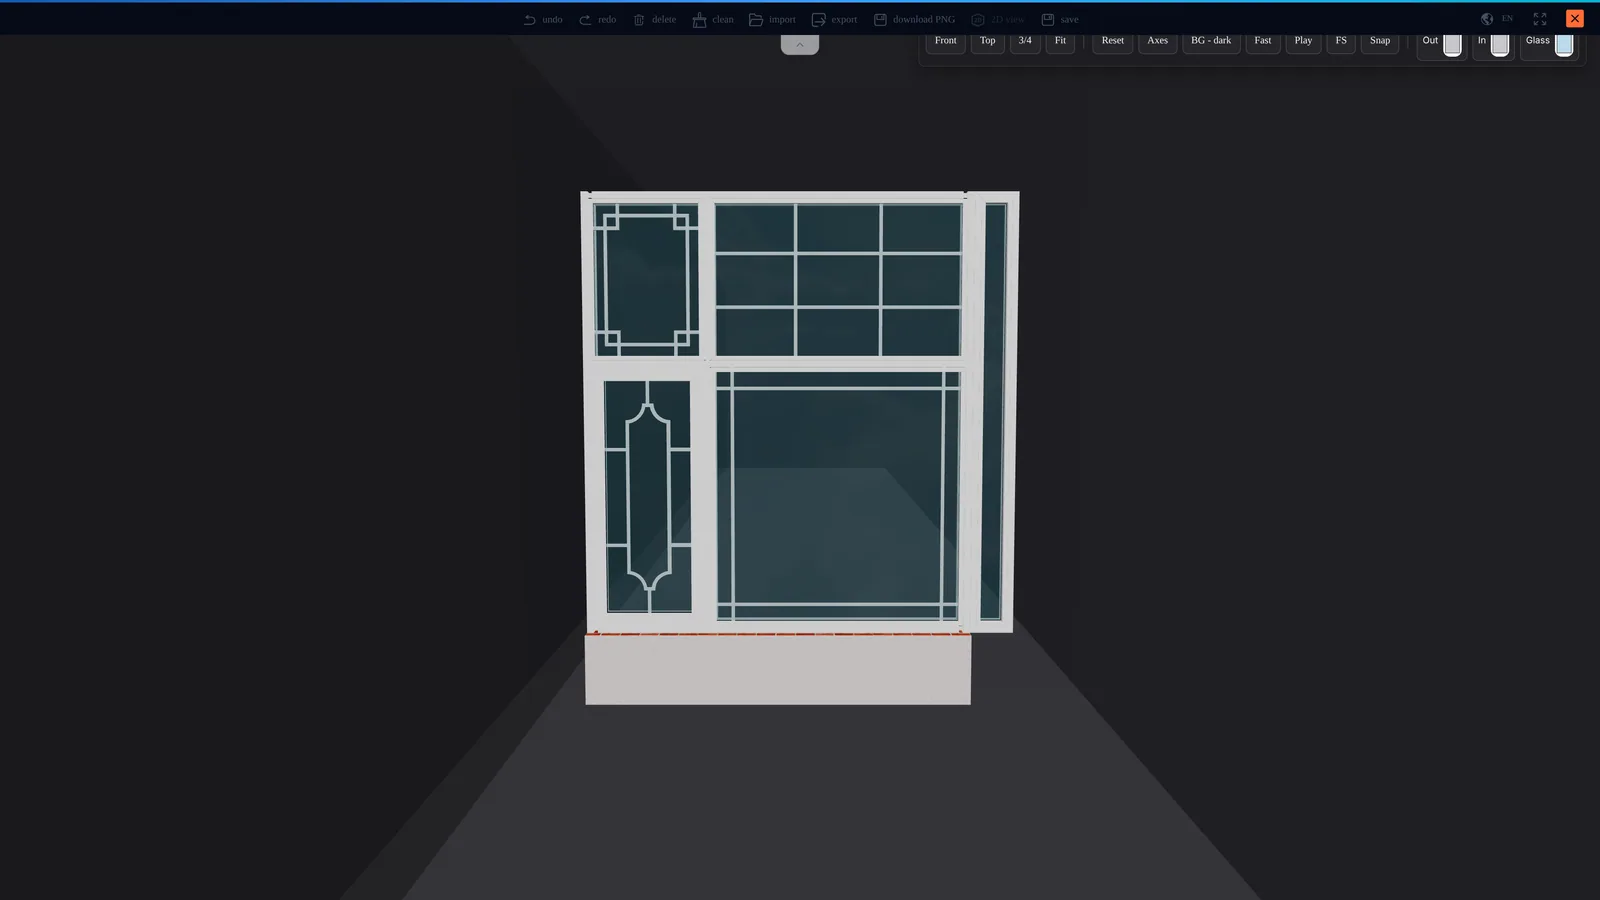
Not a picture attached to a quotation. A structured model of the unit that everything downstream reads: fixed, casement, sliding, tilt-and-turn, arched, folding, curtain wall, mesh and decorative bars, drawn by touch or mouse and viewable in three dimensions.
Quantities are measured, never typed.
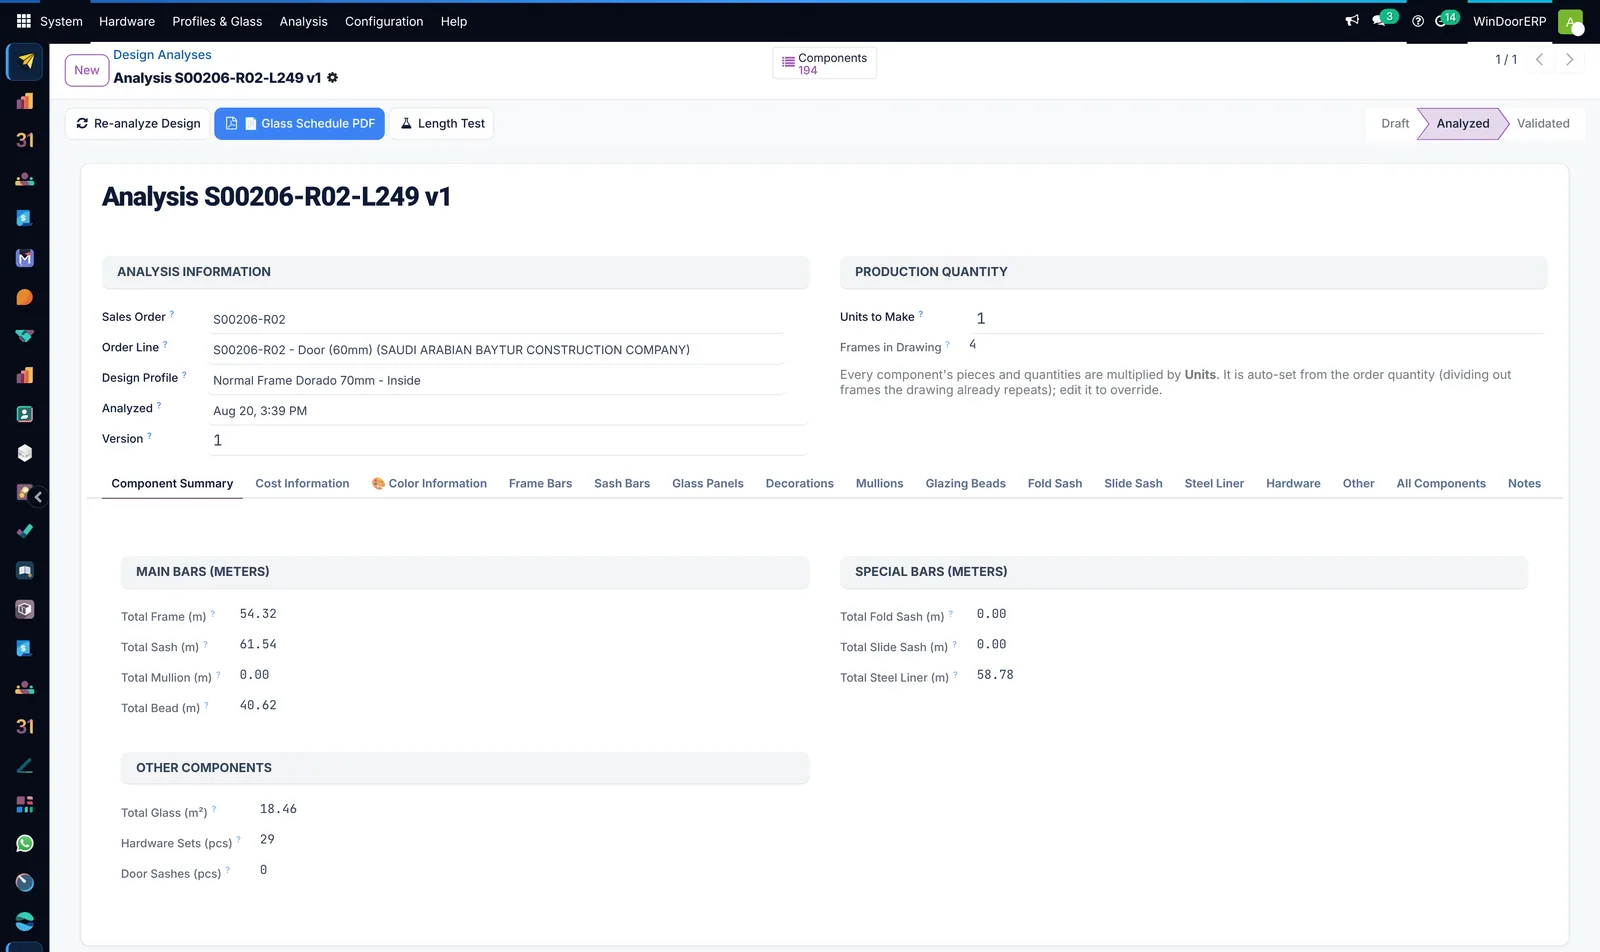
Saving a drawing runs an analysis over it. Every element is classified, measured from its own geometry, matched to a product in your catalogue and costed. That analysis is what the quotation, the purchase list and the cut plan all read.
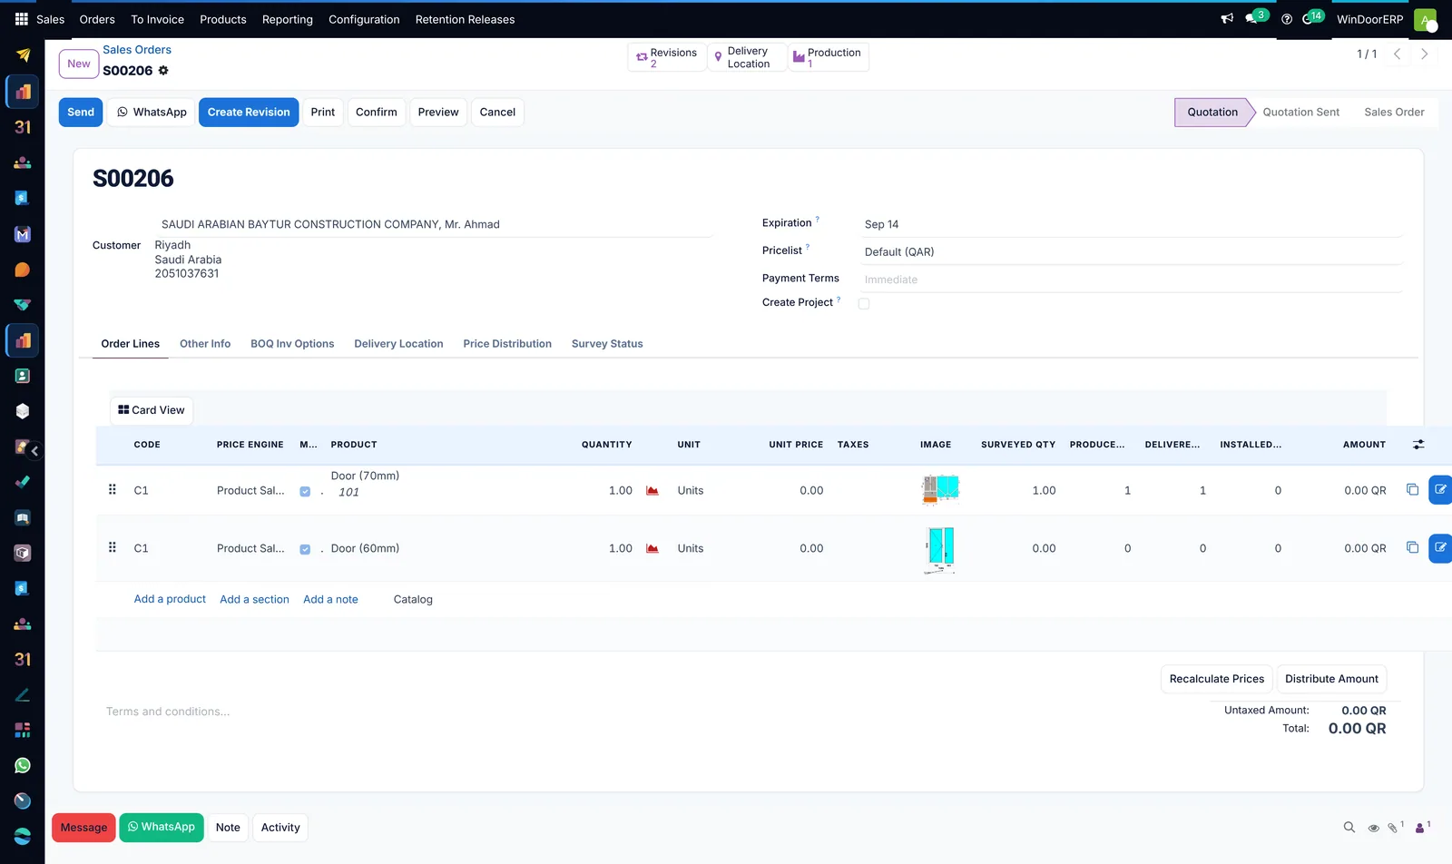
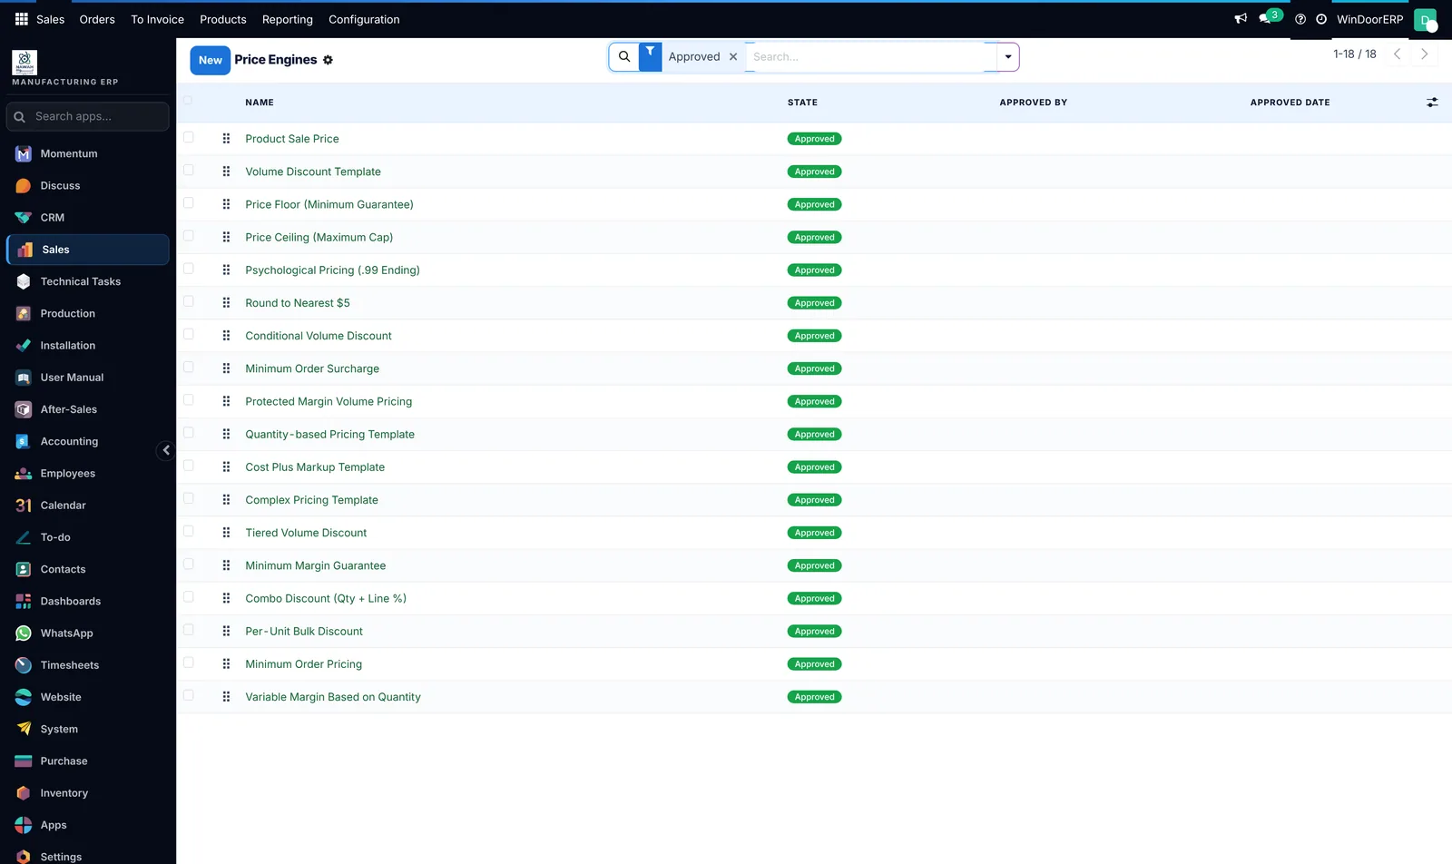
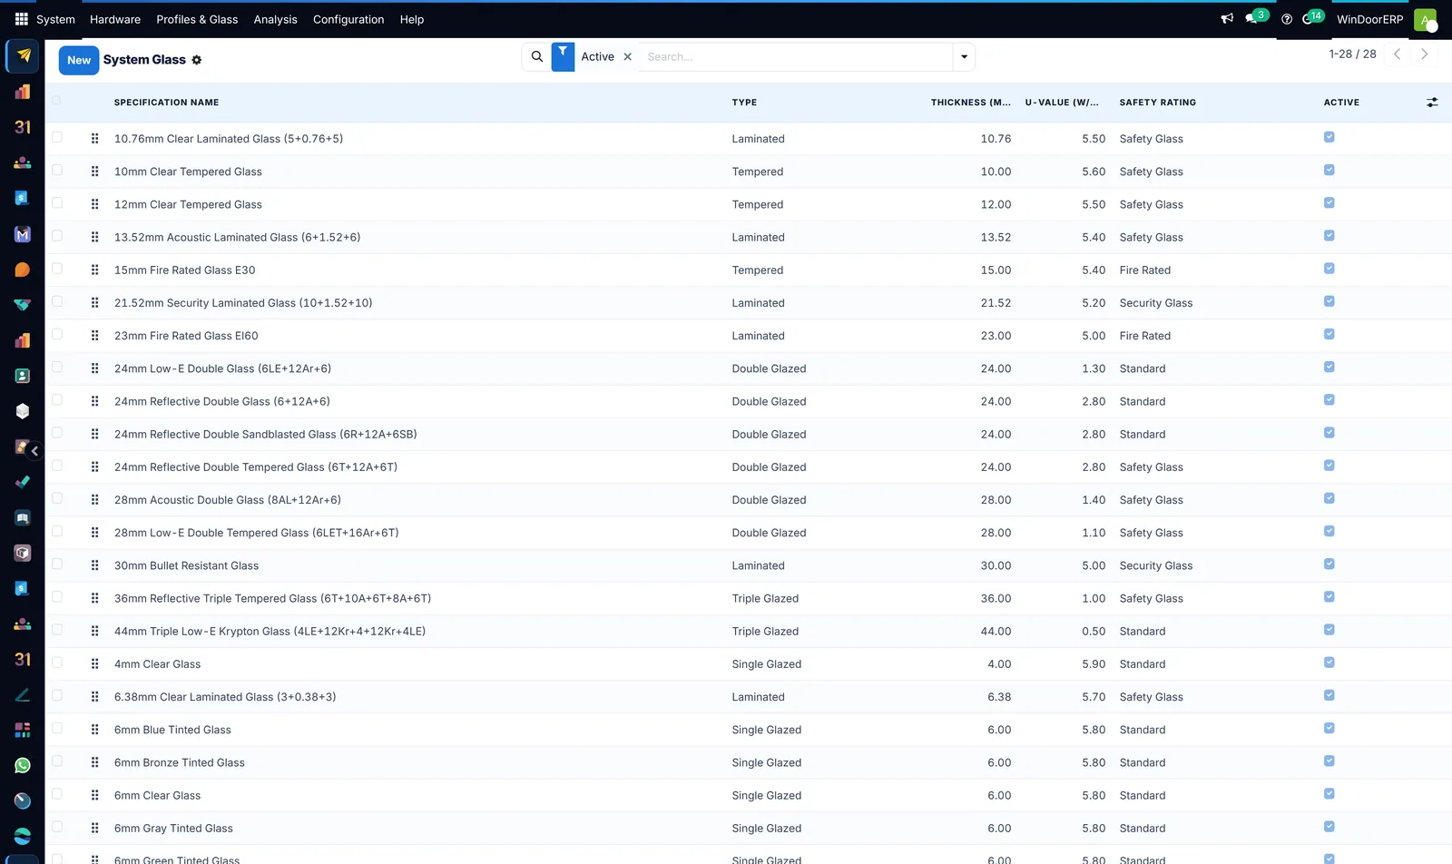
Your systems, your hardware, your colours.
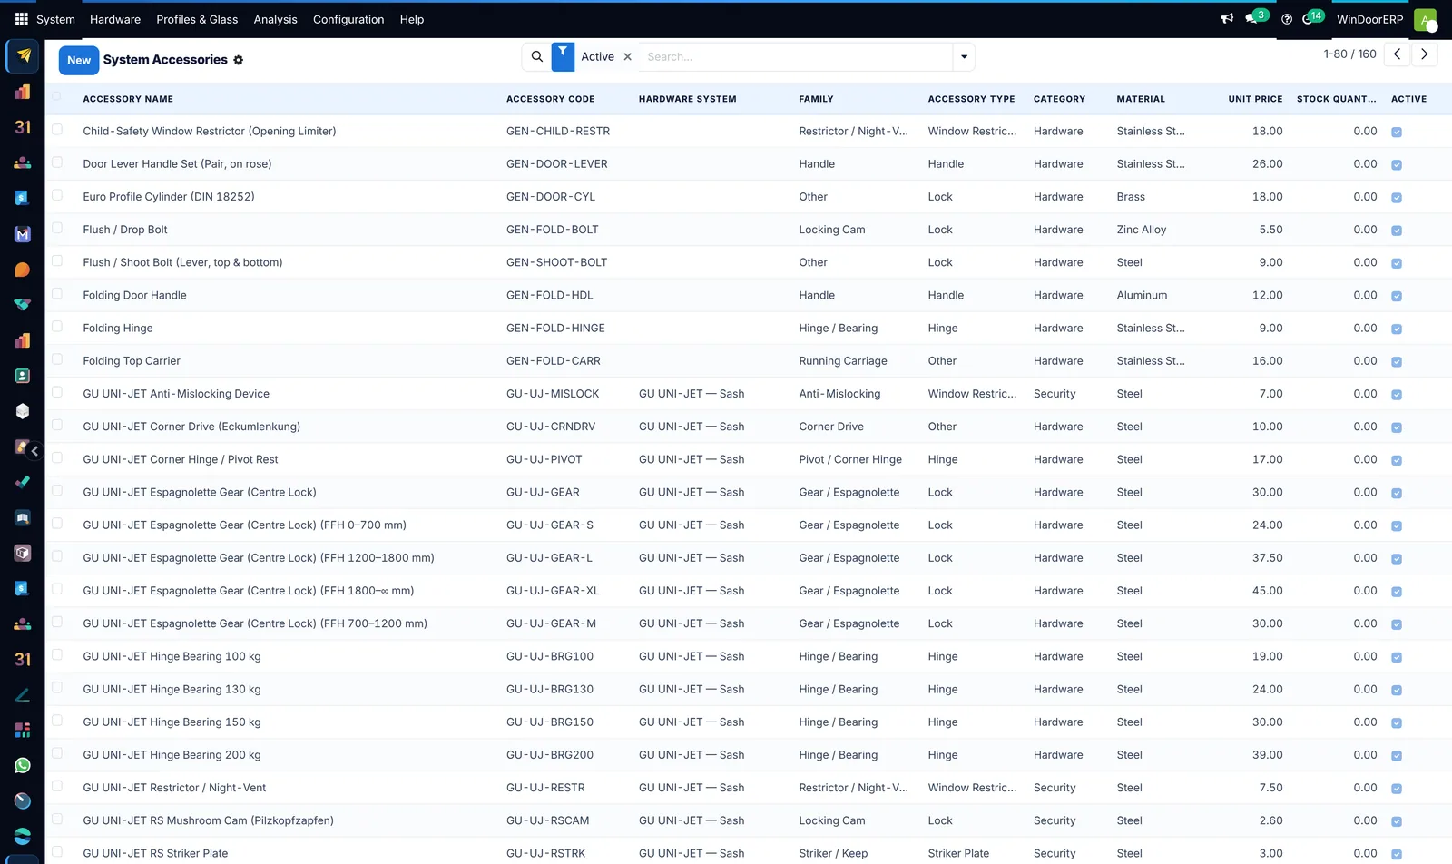
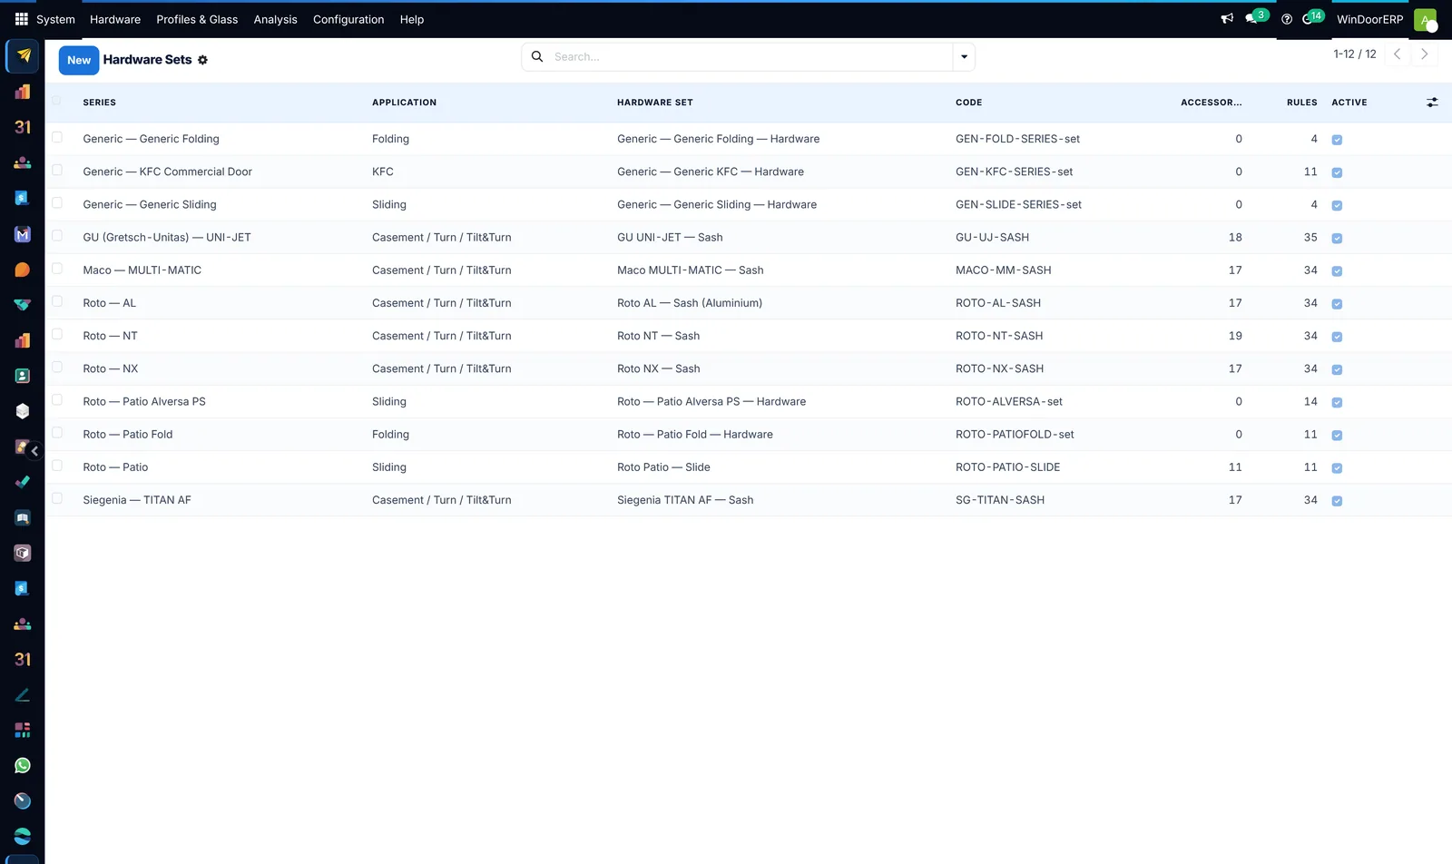
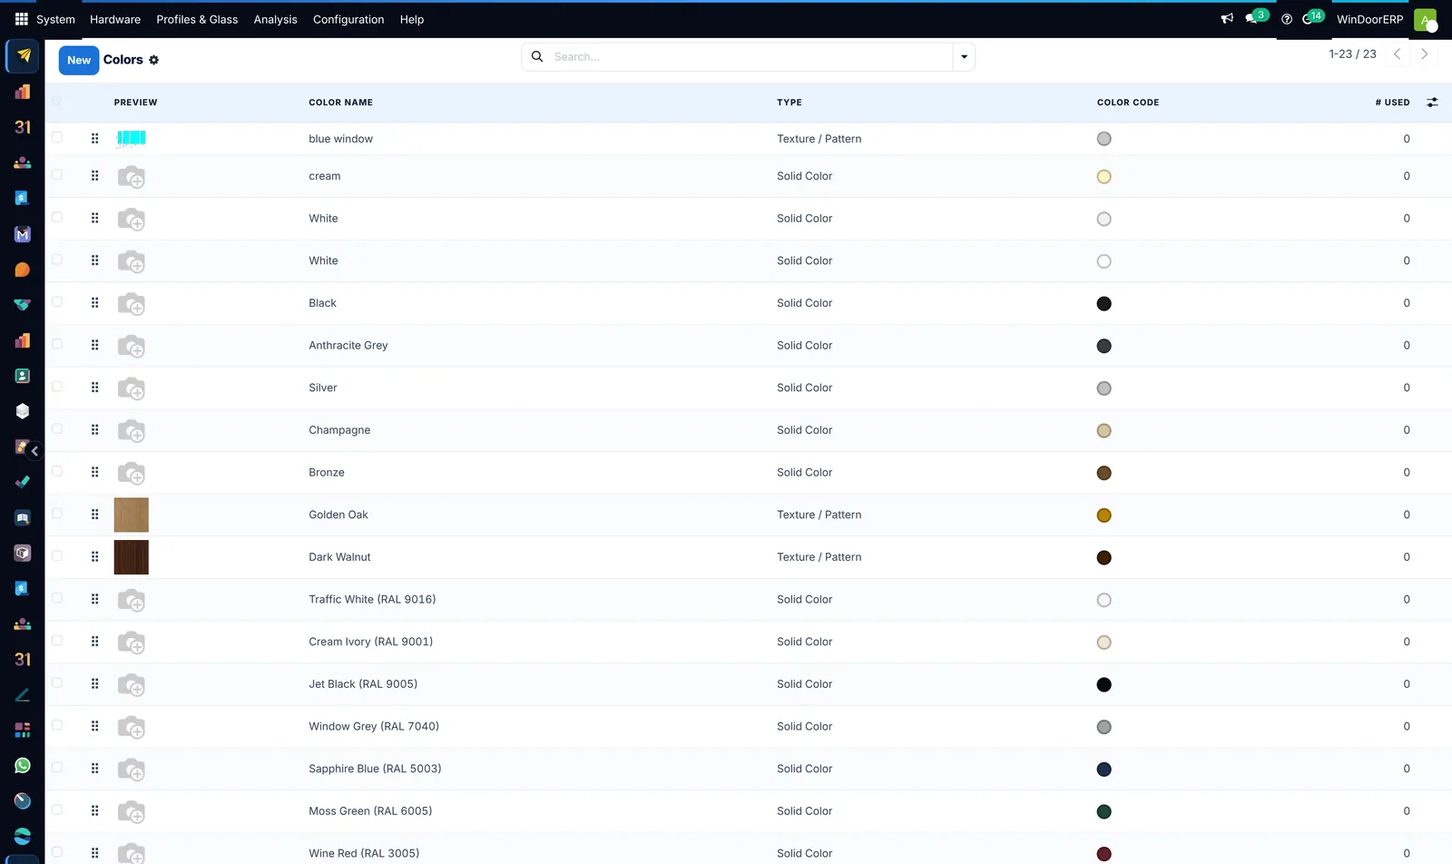
A drawing is only as good as what it can be built from. The catalogue holds the profile systems you actually buy, the glass build-ups you actually quote, the hardware your supplier actually ships, and the finishes your customers actually choose.
Measure again before you cut anything.
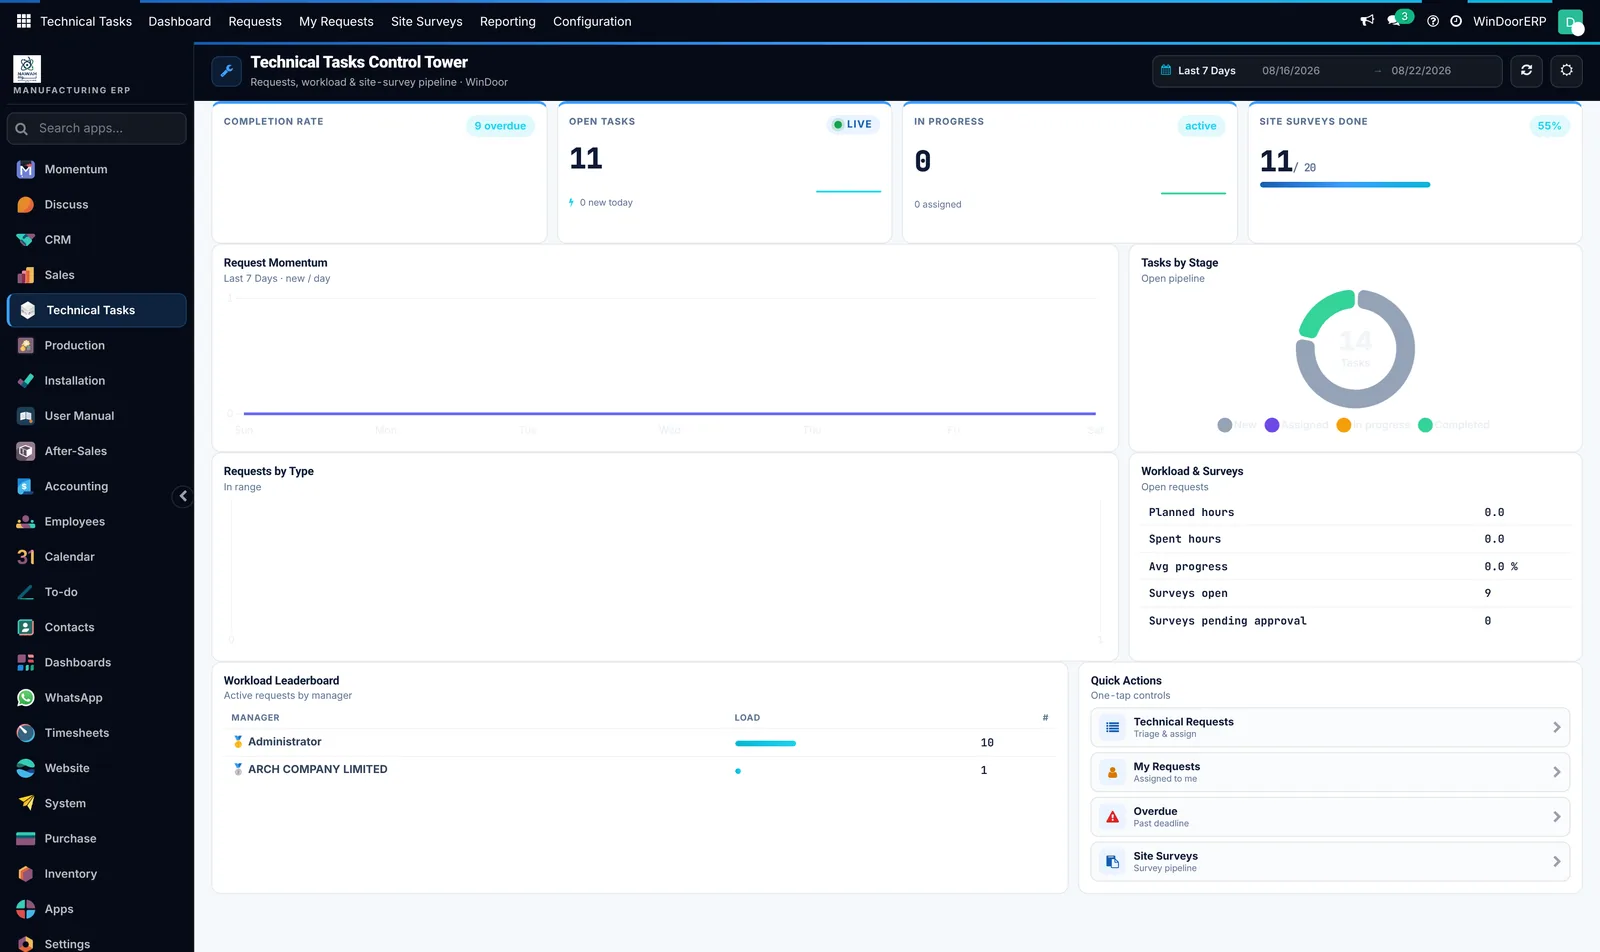
Between a sales survey and a plastered opening there is always a difference. The technical team owns that gap: a second precision visit, a variance check against the sold drawing, and a decision that either passes or triggers a revision. Nothing reaches the saw until it is signed.
Where the material money is won or lost.
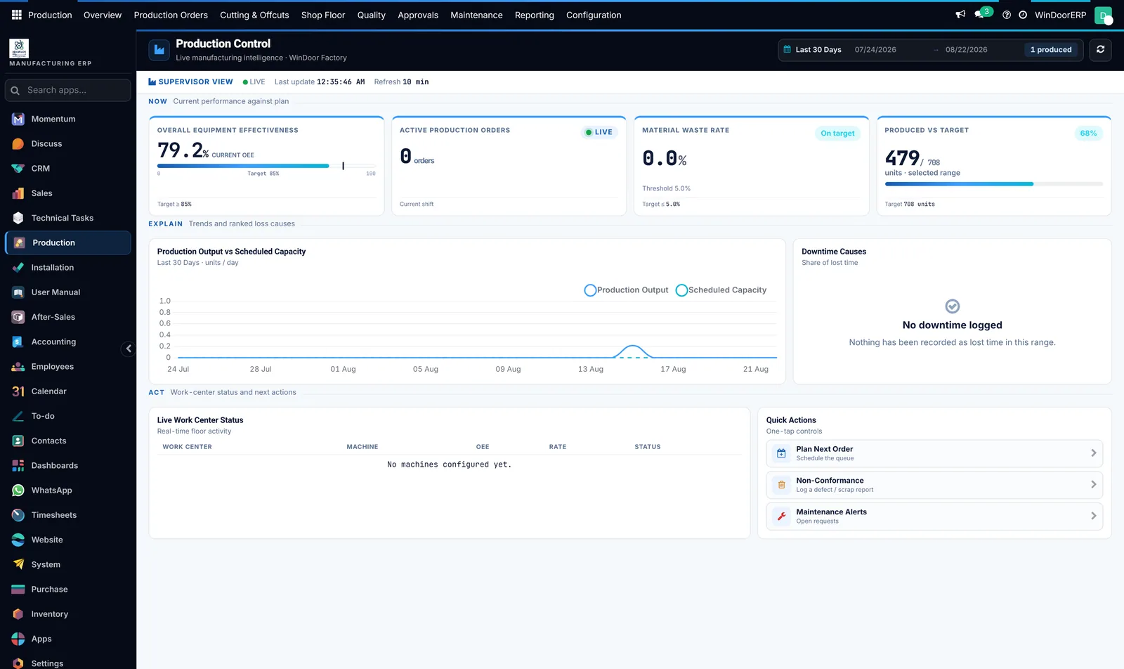
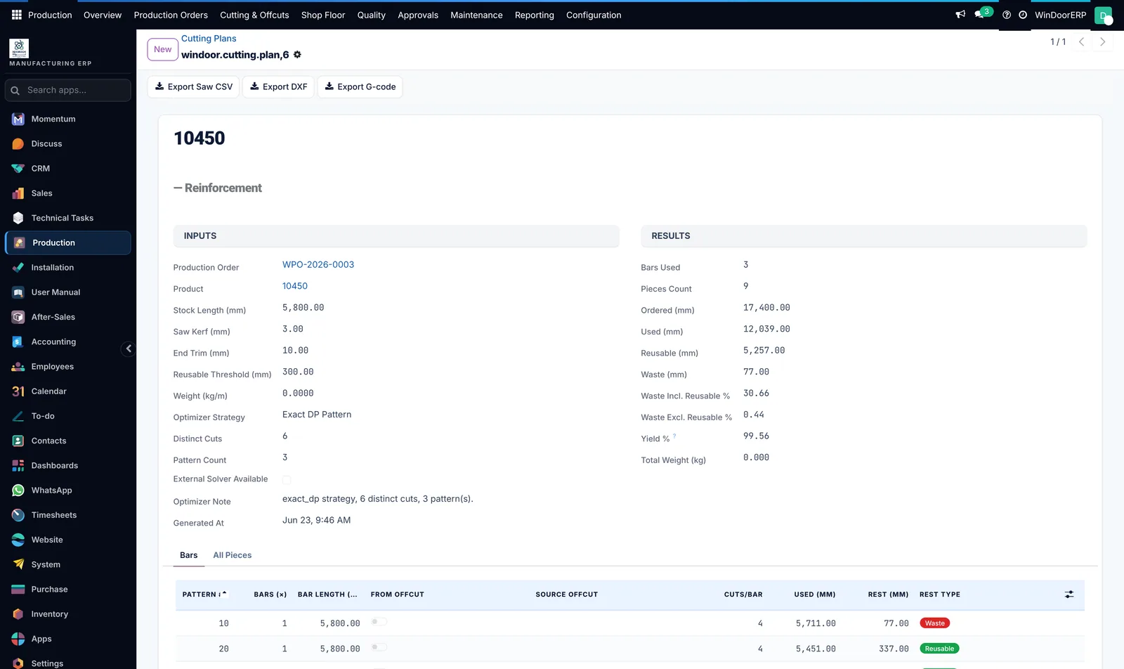
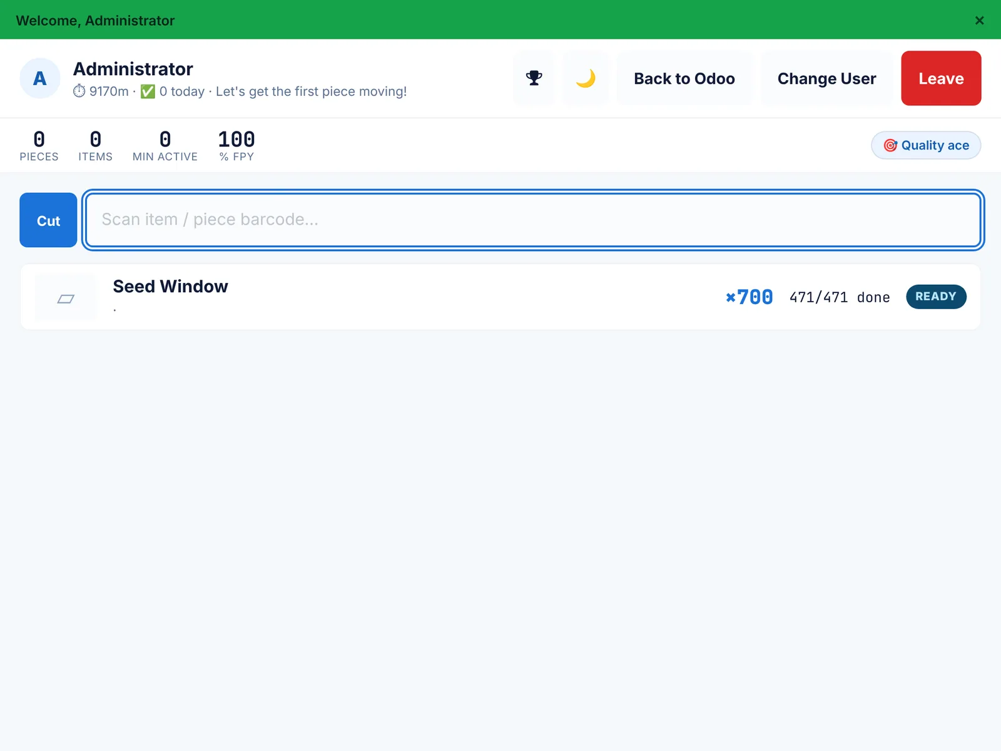
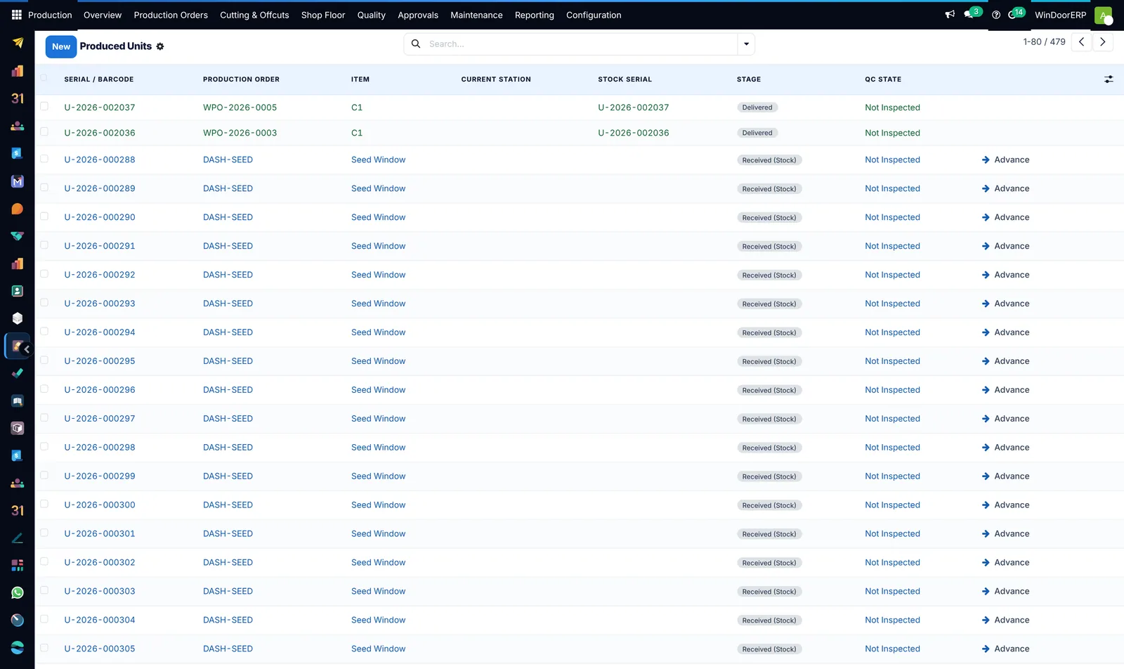
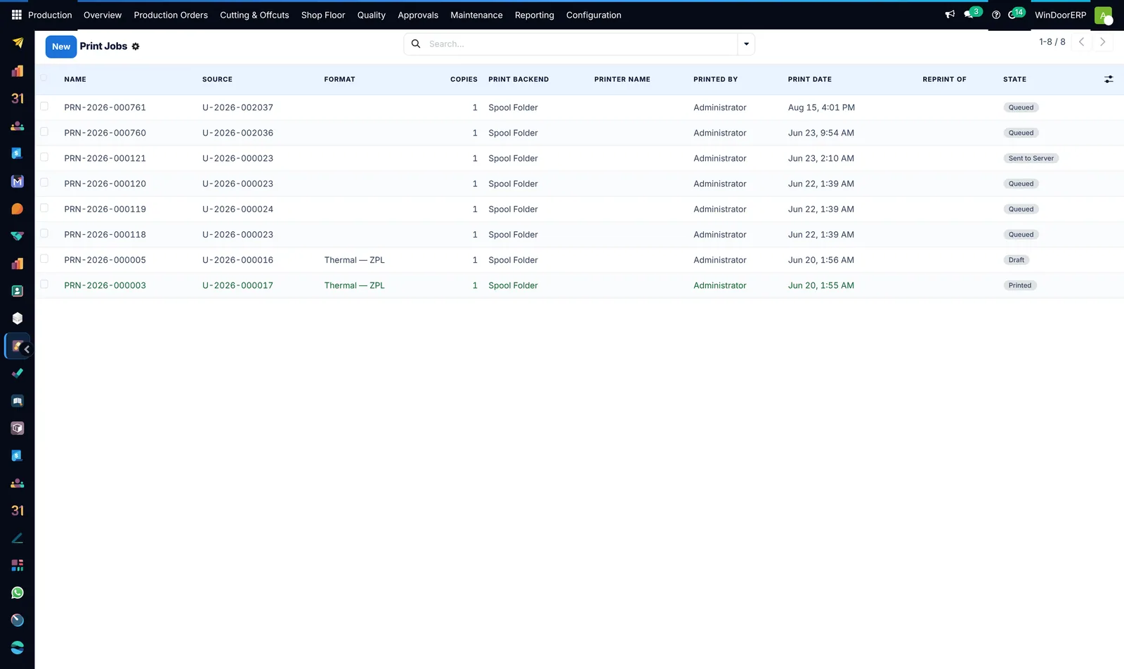
The approved job becomes a production order carrying every unit. From it the system nests the bars and the glass sheets, reserves stock, raises the work orders along your routing and prints the labels — and reports its own yield while it does.
Gates that actually hold.
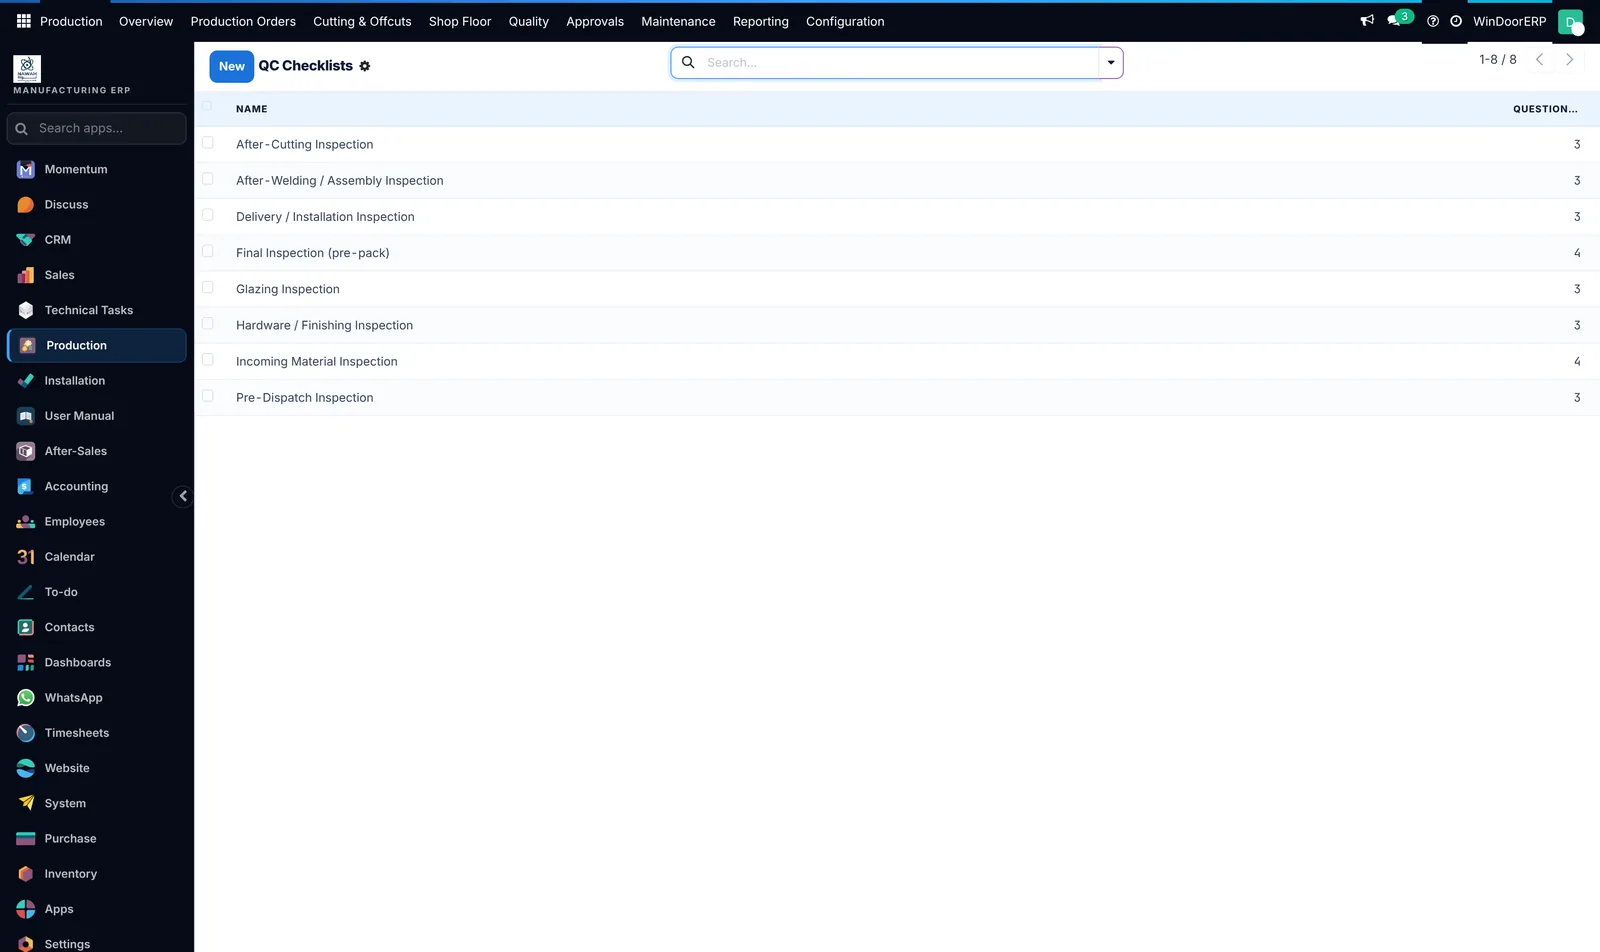
A checklist that anyone can skip is decoration. These sit in the workflow: after cutting, after welding, at glazing, at hardware, before packing, before dispatch. Fail one and the job does not move on — it raises a non-conformance against the piece, the station and the operator.
Delivered is not finished.
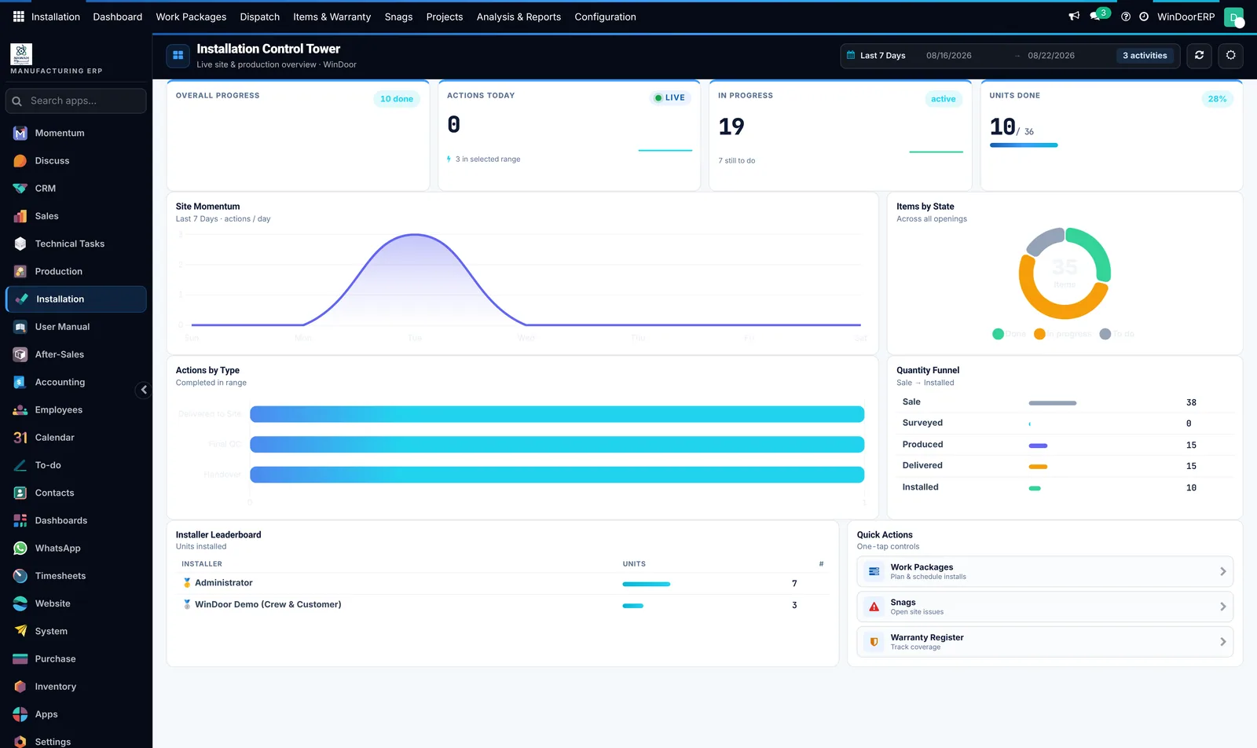
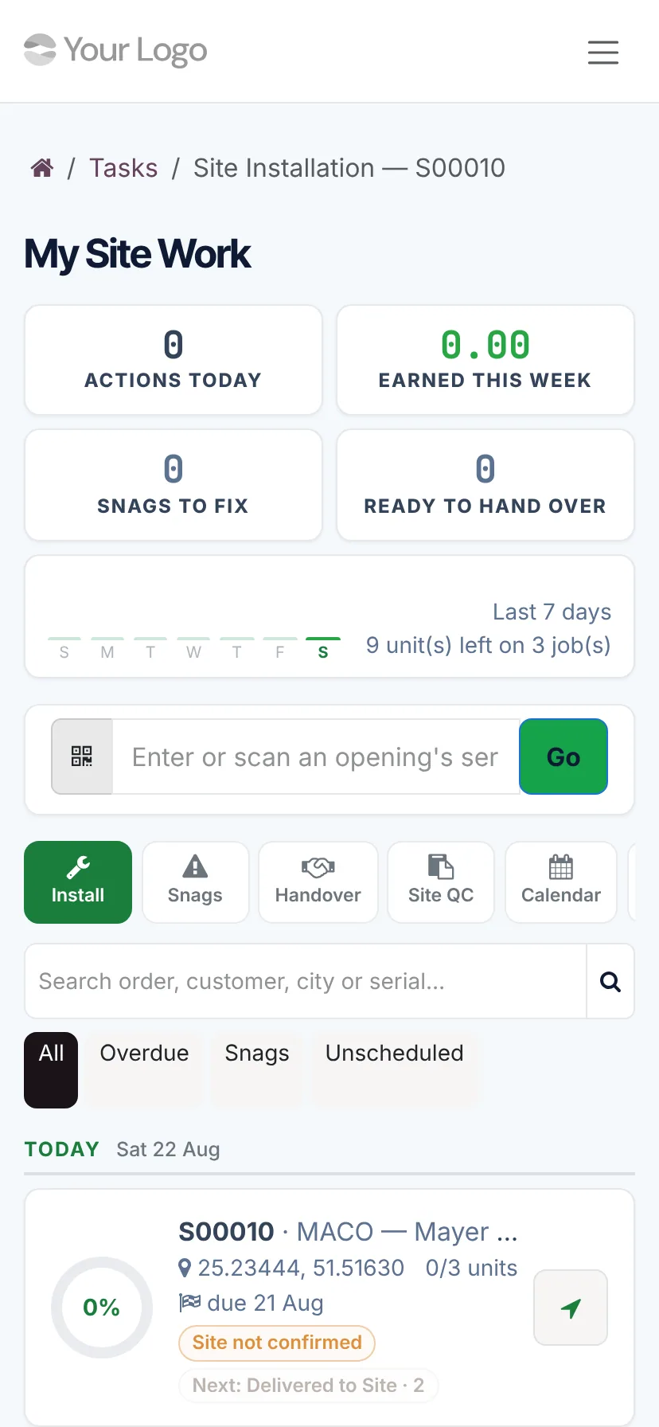
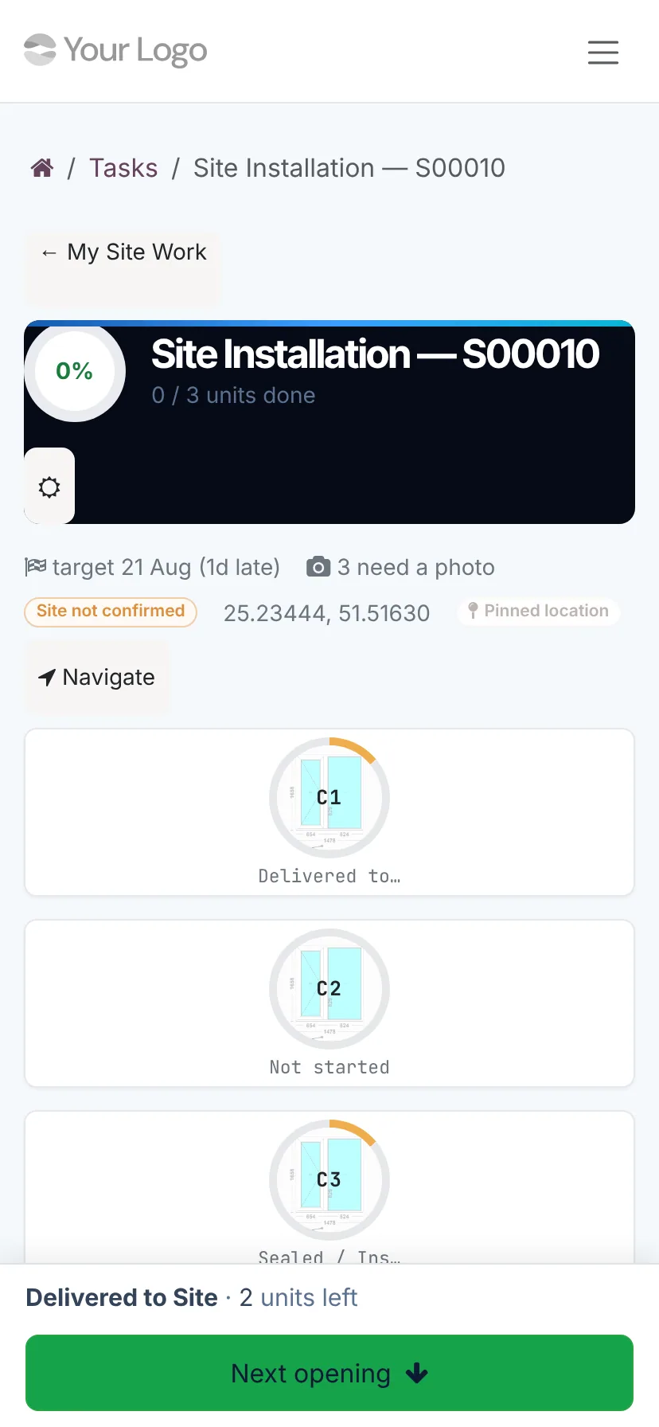
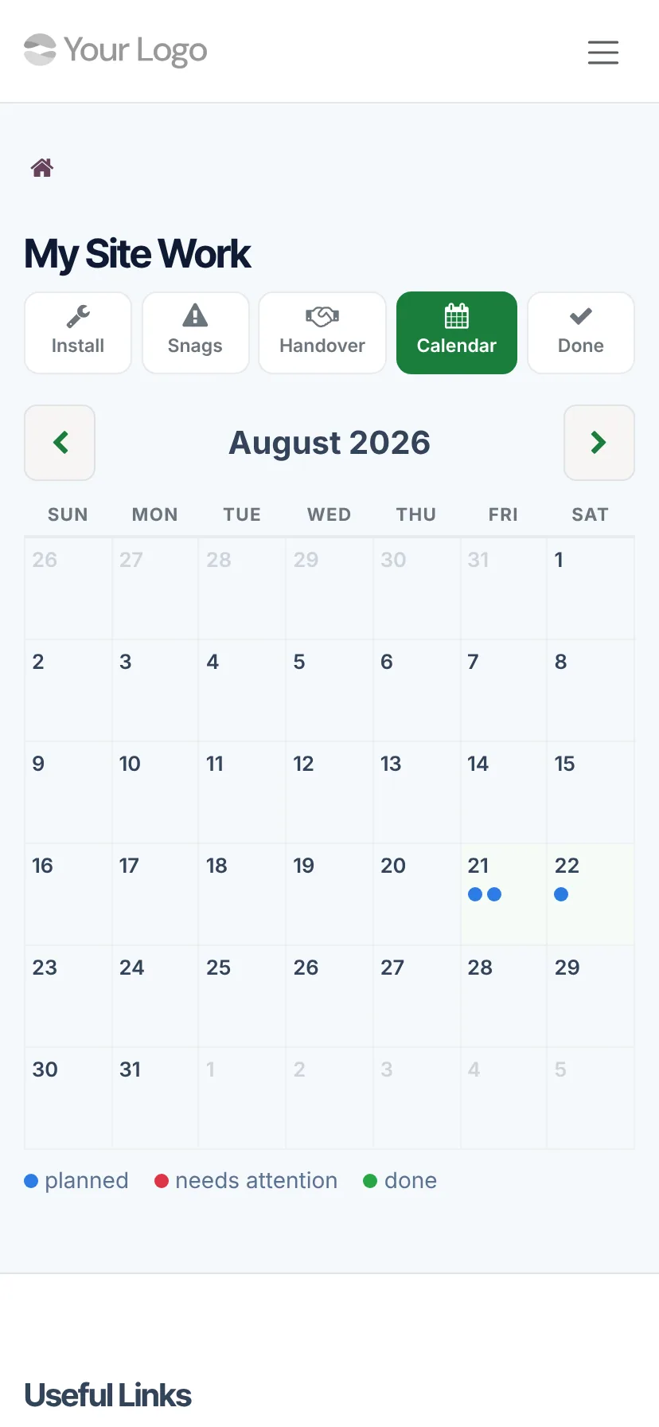
This is where most systems hand you back a spreadsheet. Here, every unit walks through the stages you defined — delivered, frame fixed, sash hung, sealed, cleaned — with a photo where the stage demands one, ticked off by the fitter on their own phone, working offline when the site has no signal.
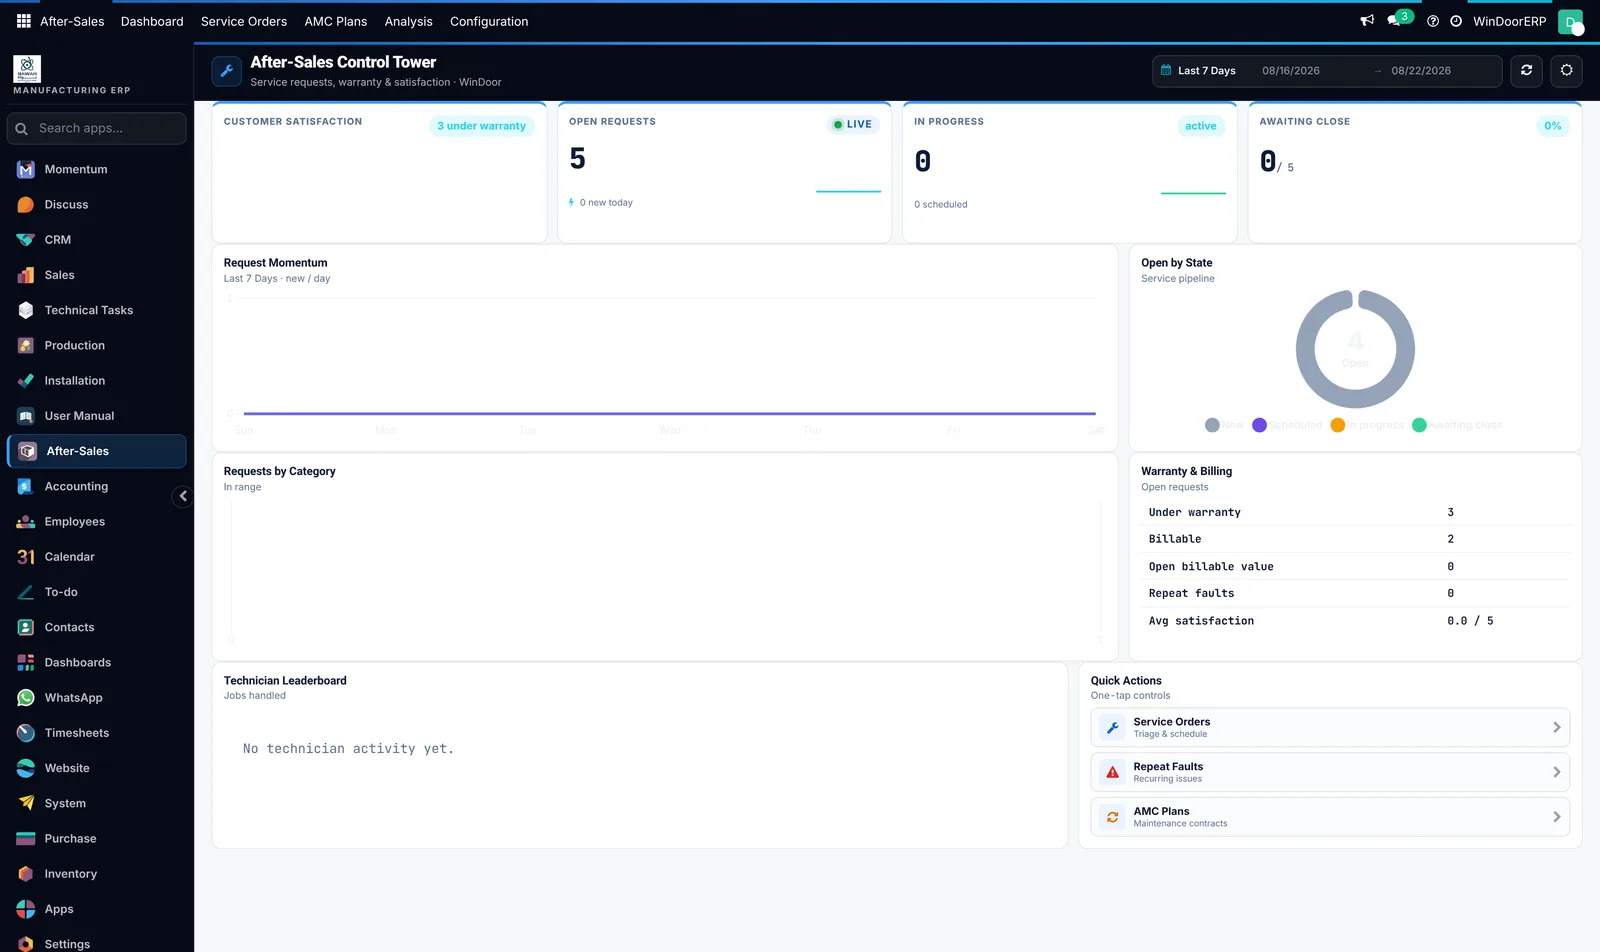
The five years after the handover.
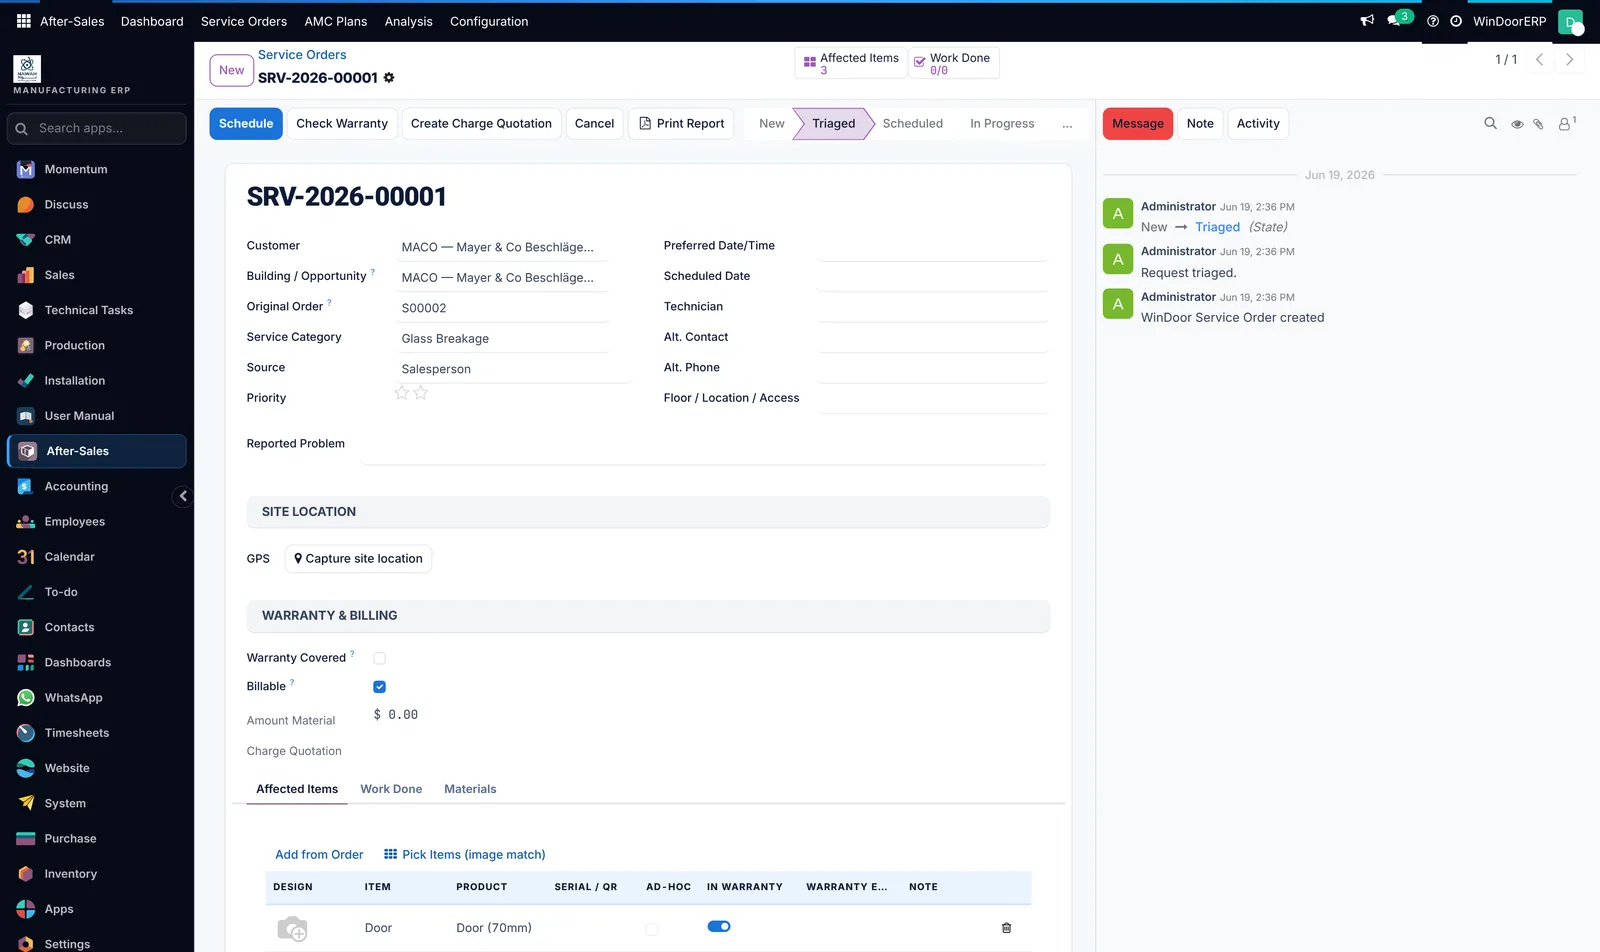
A customer calls in year three about a stiff handle. The service order already knows which unit, which order, which installer fitted it, which hardware set is in it and whether it is still covered — so the technician arrives with the right part instead of a notebook.
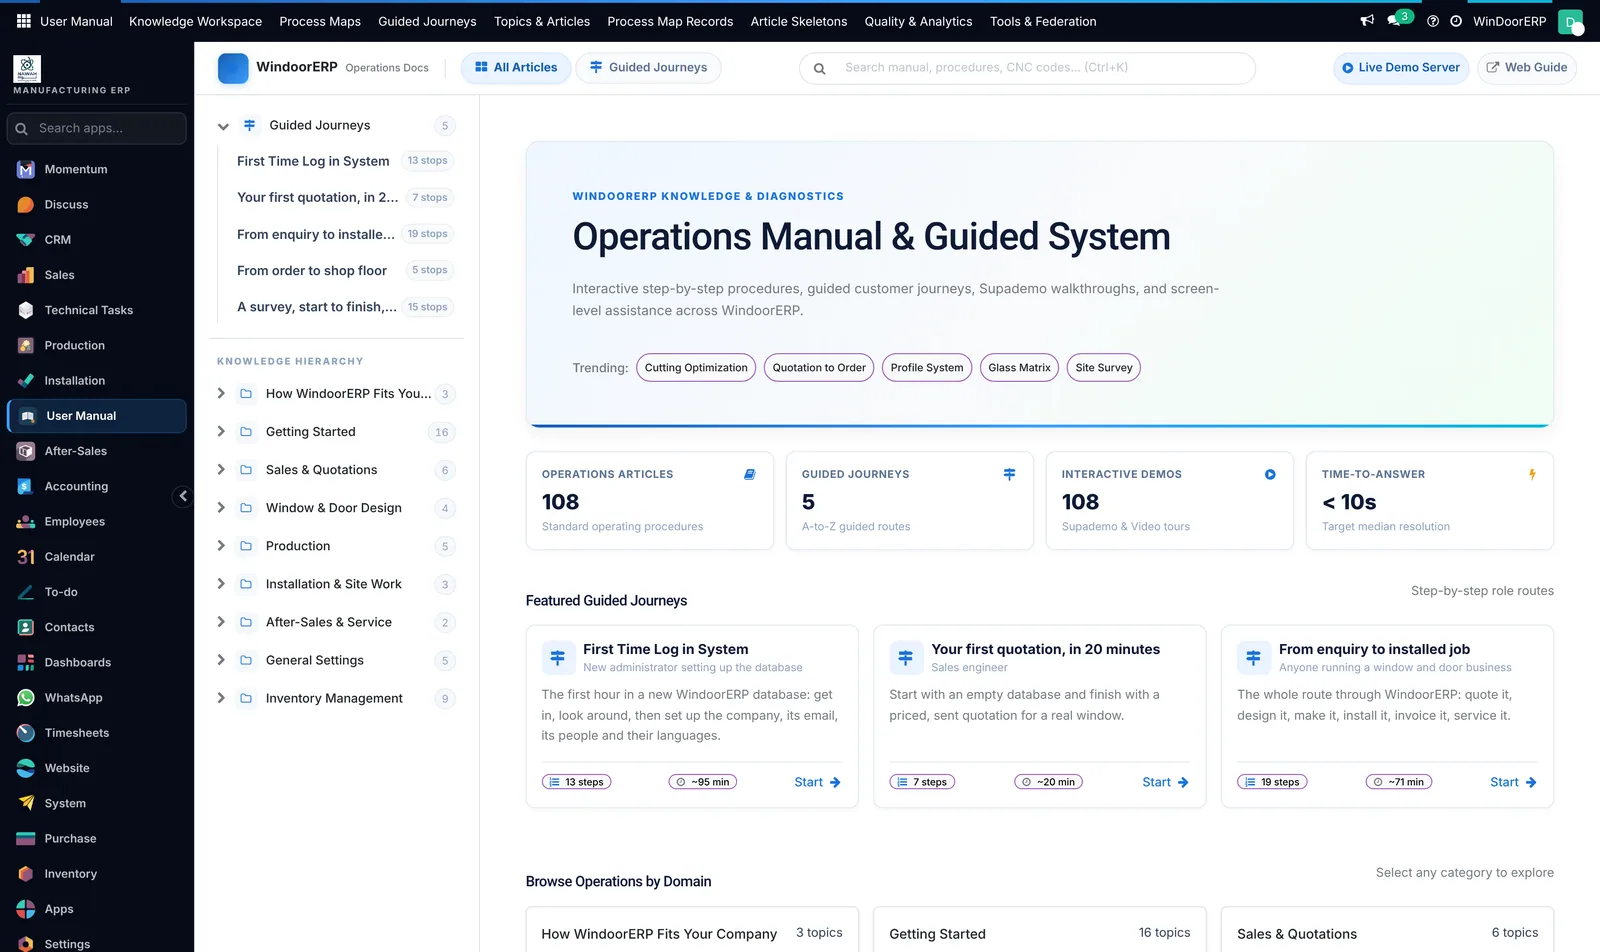
The manual is part of the product.
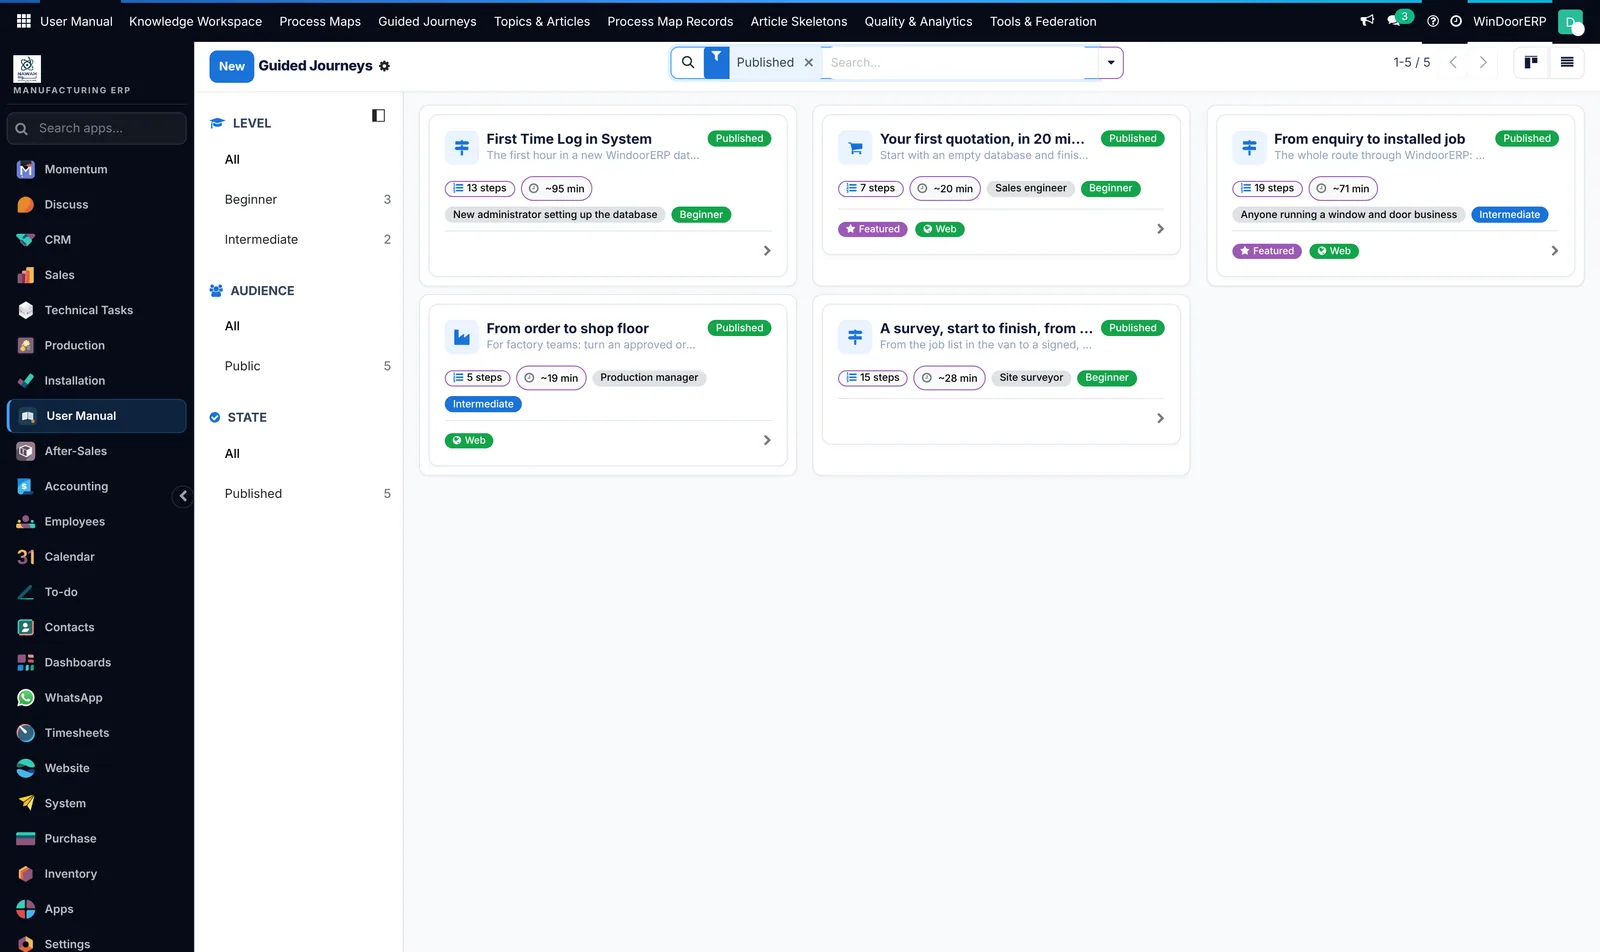
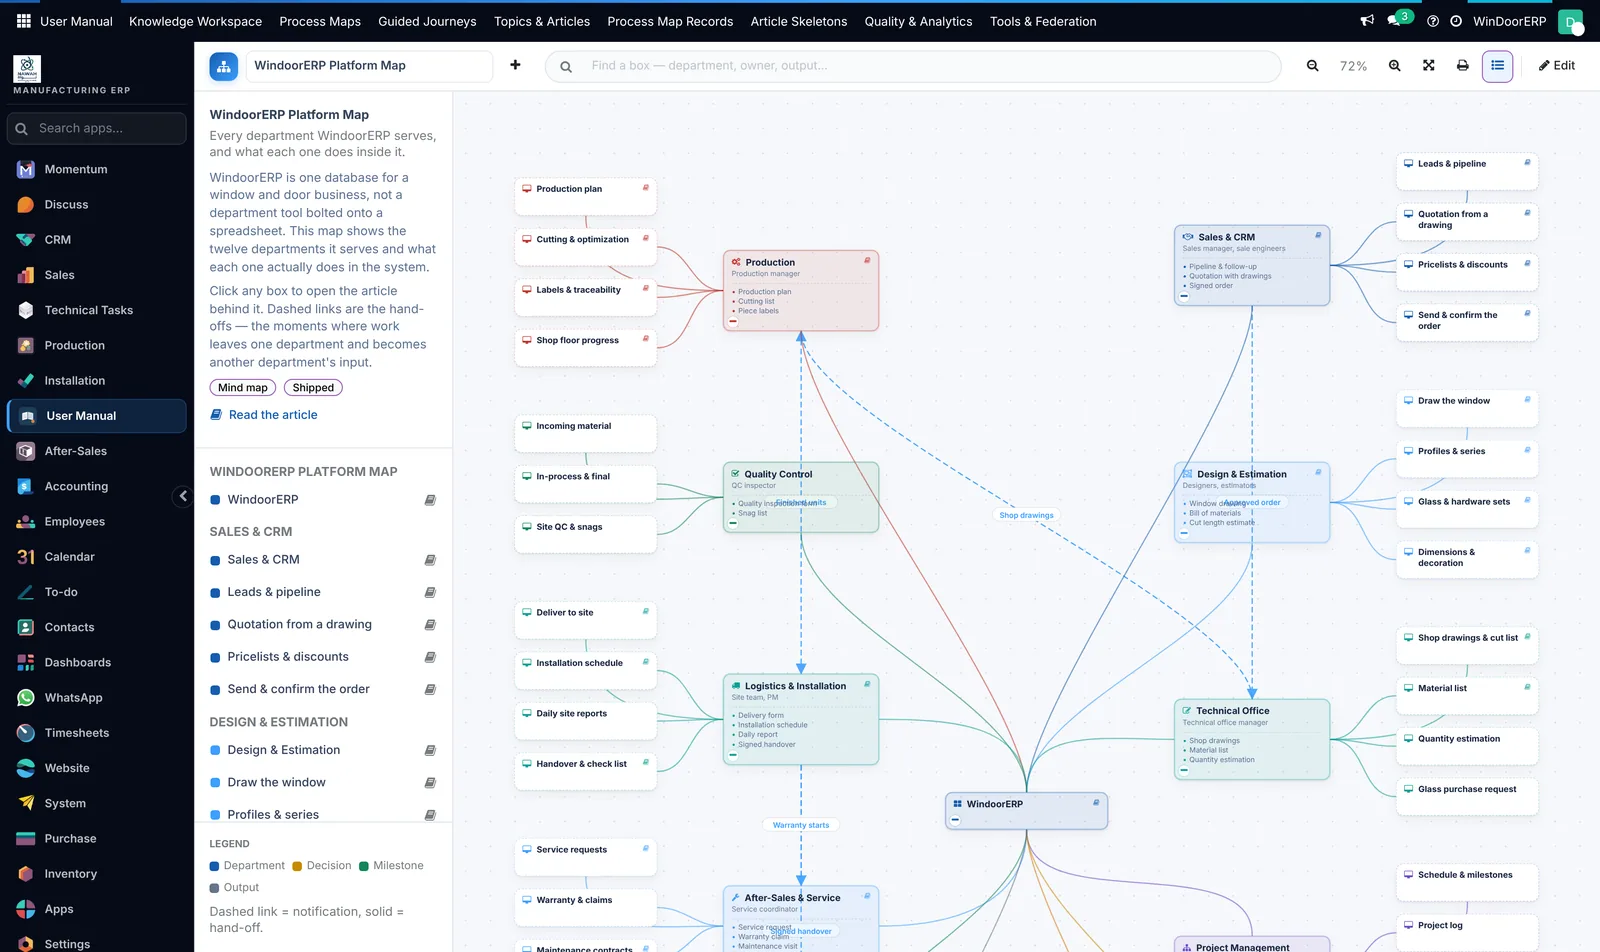
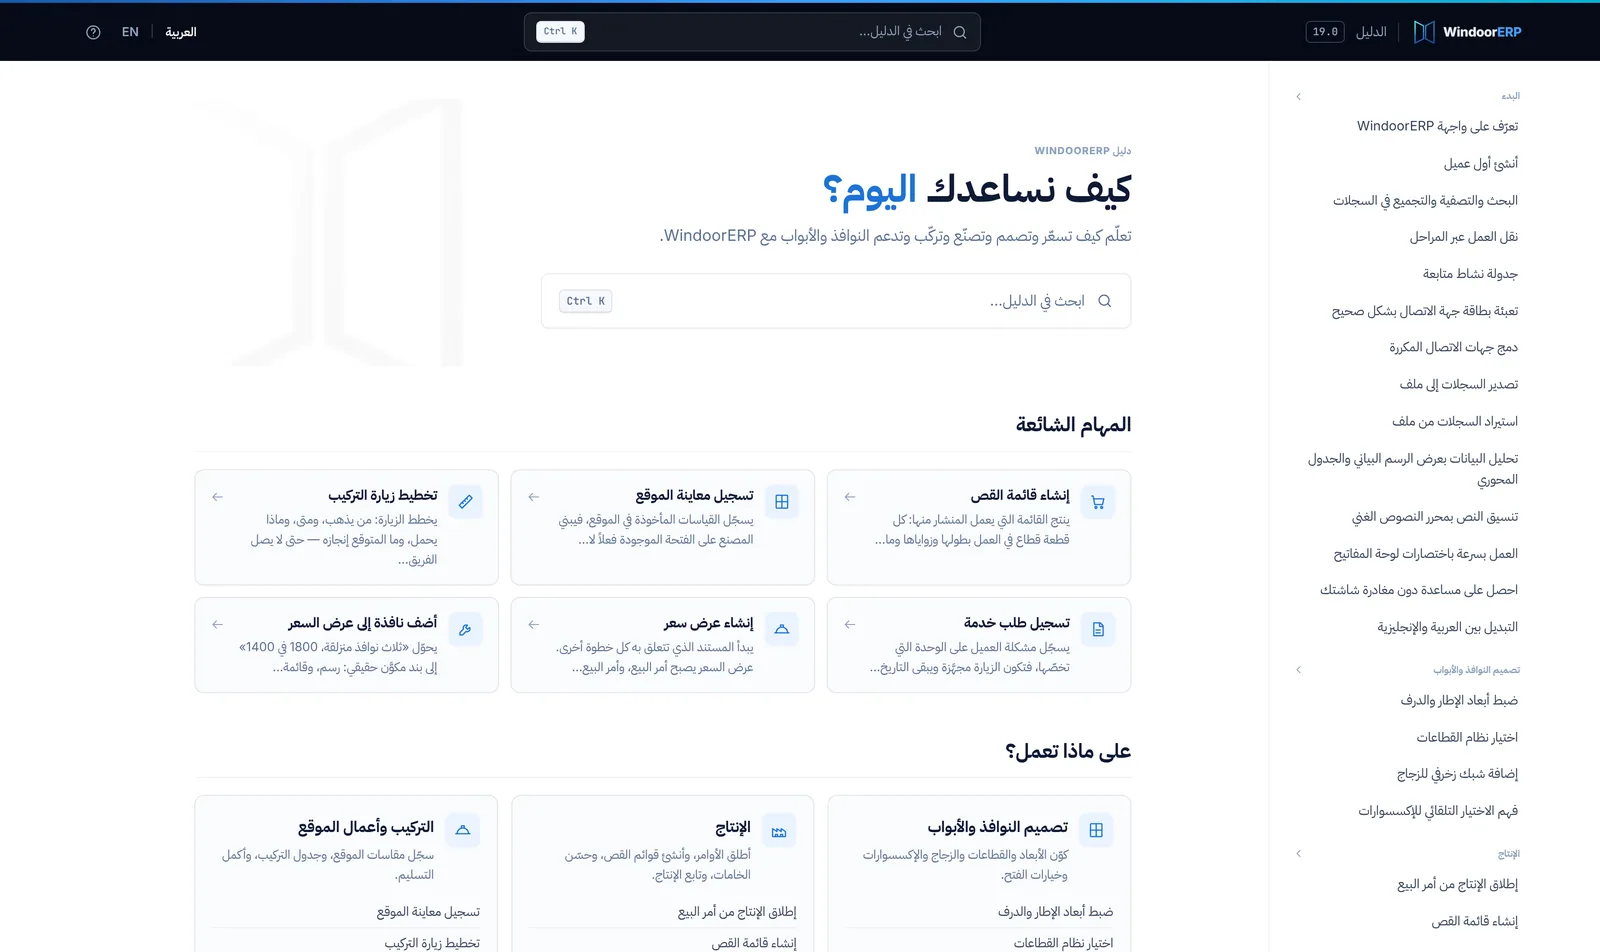
A system this wide is worth nothing if only two people in the company can drive it. So the documentation is not a PDF someone emailed you during onboarding — it is a searchable library inside the system, a public help centre on the web, and guided routes that walk a new user from first login to a finished job.
Every claim on this page, and where to find it.
In the demo session, open these in this order. If something on this page is not there, we would rather you found out in the first hour than in month three.
| The claim | Where it lives |
|---|---|
| The designer is inside the order | Sales ▸ Orders ▸ any line ▸ Edit Design |
| Quantities come from the drawing | the same line ▸ Design Analysis |
| Your catalogue drives the drawing | System ▸ Profiles & Glass, and System ▸ Hardware |
| Surveys compare quoted against measured | Technical Tasks ▸ Site Surveys ▸ All Surveys |
| Nesting reports its own yield | Production ▸ Cutting & Off-cuts ▸ Cutting Plans |
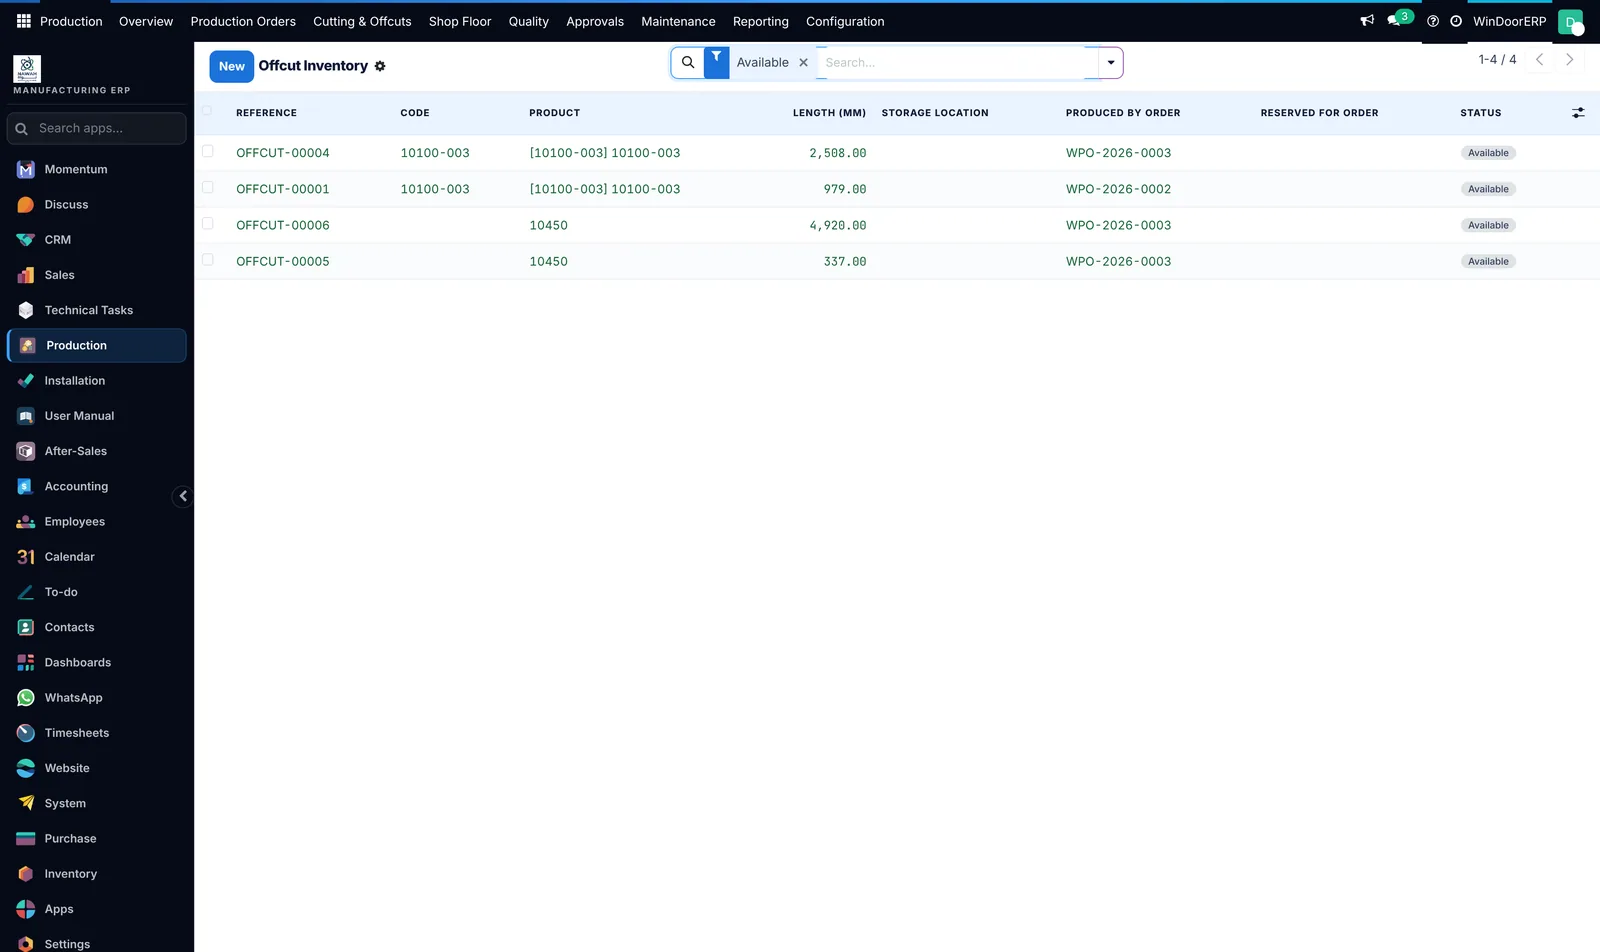
| Off-cuts return to stock | Production ▸ Cutting & Off-cuts ▸ Off-cut Inventory |
| Machine files come out of the plan | any cutting plan ▸ the export buttons |
| The floor runs on a terminal | Production ▸ Shop Floor ▸ Shop Floor Terminal |
| Every piece has a serial and a history | Production ▸ Shop Floor ▸ Produced Units |
| Installation is tracked per unit | Installation ▸ Dashboard, then Work Packages |
| Snags block handover | Installation ▸ Snags |
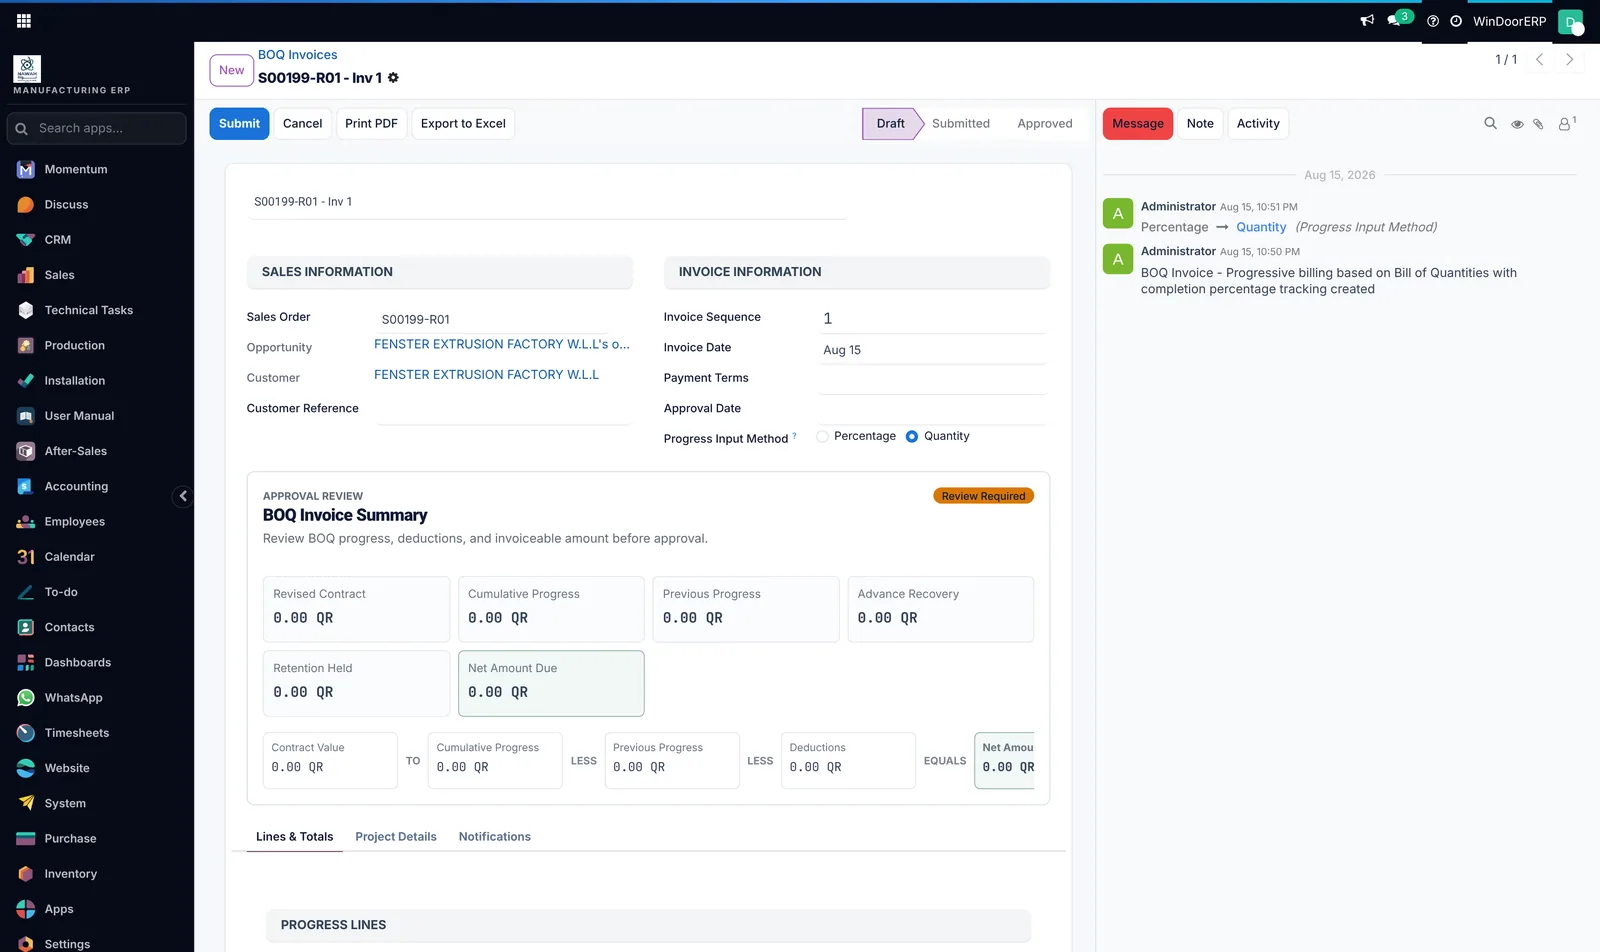
| Billing follows delivered progress | Sales ▸ any order ▸ BOQ Invoices |
| Customers and crews get their own login | the portal at /my |
| The manual ships with it | User Manual ▸ Knowledge Workspace, or /help |
Stop reading about it.
Open the system.
We will run your own workflow through a live tenant — your profile system, your glass spec, your paper size, your currency — and hand you the mouse. Bring one real job and we will take it from enquiry to invoice in front of you.
45–60 minutes · no slides · run on a real database · English or Arabic